









Address
3205 Edens Way, Charlestown, IN
Price
$ 309,990
Property Attributes
- MLS#2026011152
- TypeSingle Family
- Listing Status Active
- CountyClark
- CityCharlestown
- AreaCharlestown
- NeighborhoodSkipper's Ridge
- Zip47111
- Style
- Year Built2026
- Price$ 309,990
- Bedrooms4
- Full Bathrooms3
- Half Bathrooms0
- Sqr Footage2022
- Lot Size0.143 Acres
Data Source:
Southern Indiana REALTORS® Association (SIRA)
Property Description
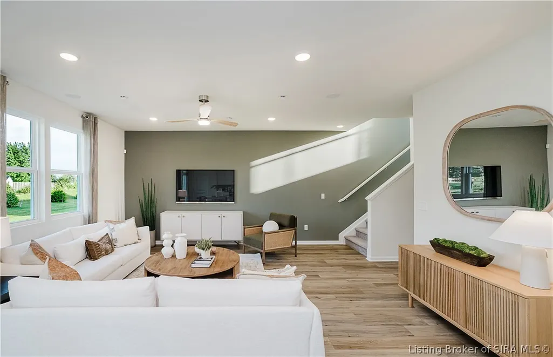
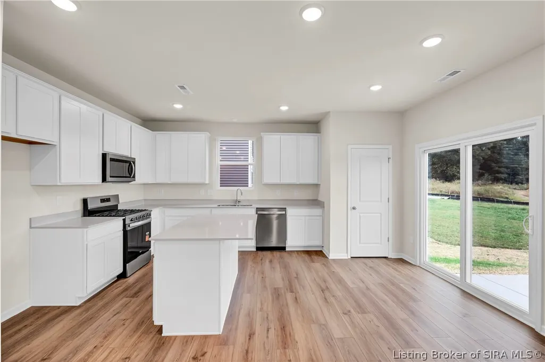
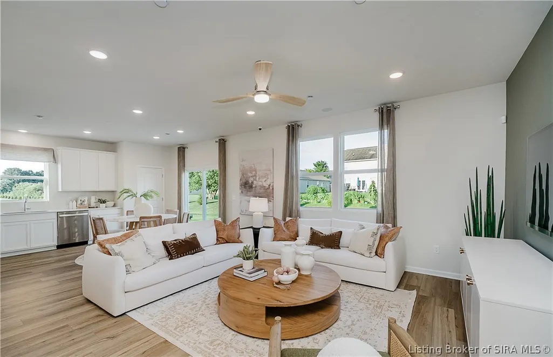
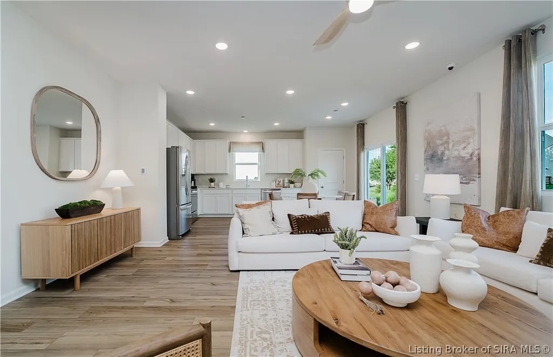
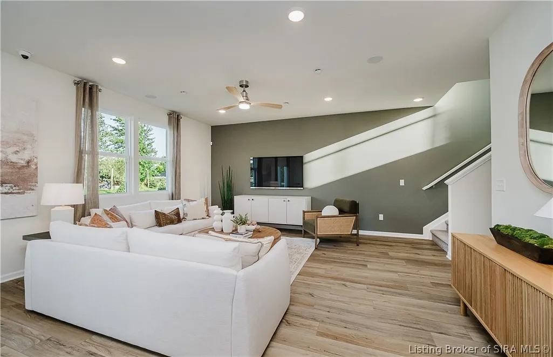
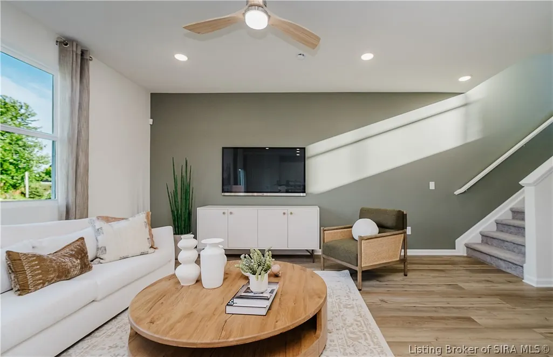
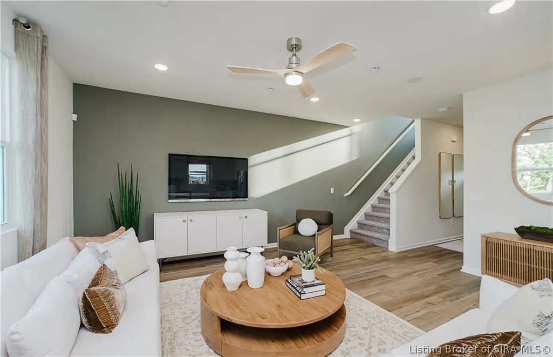
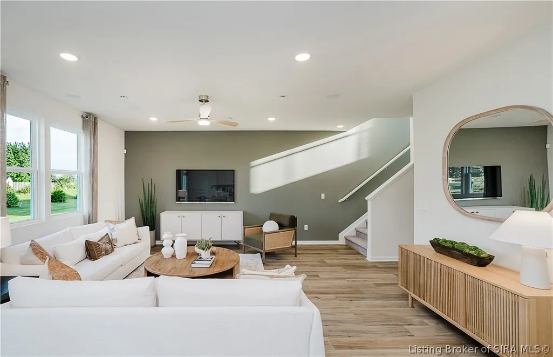
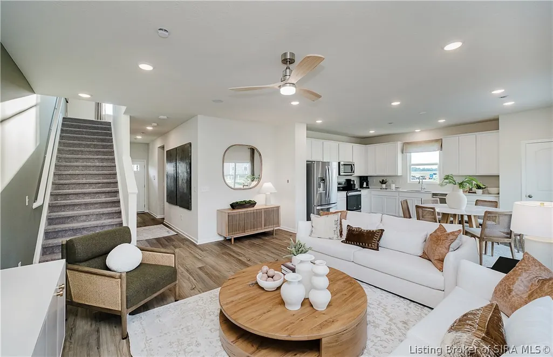
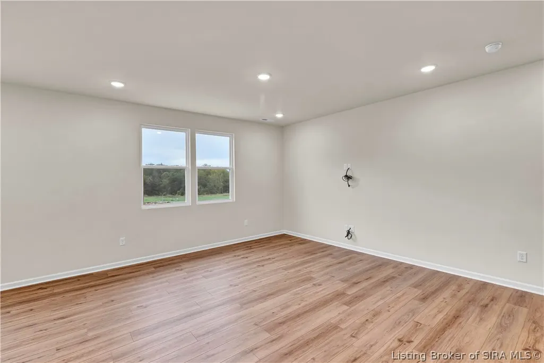
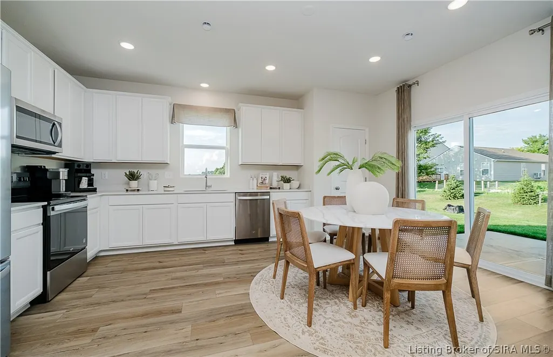
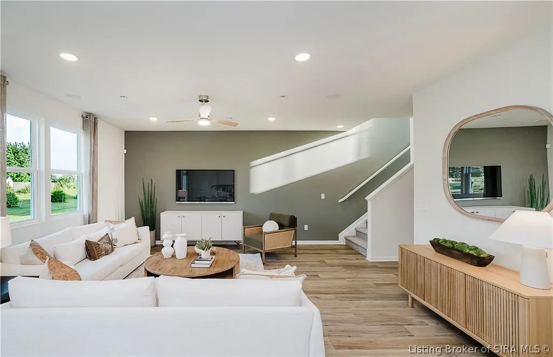
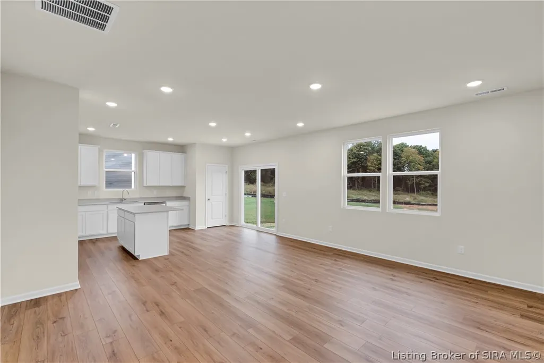
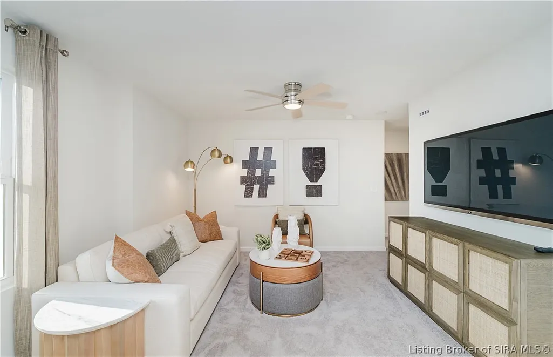
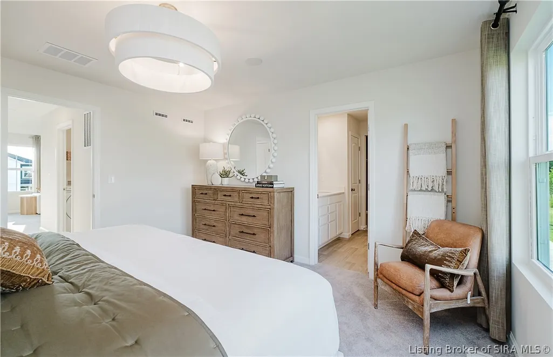
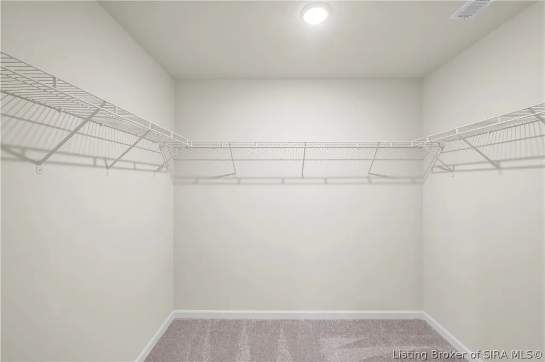
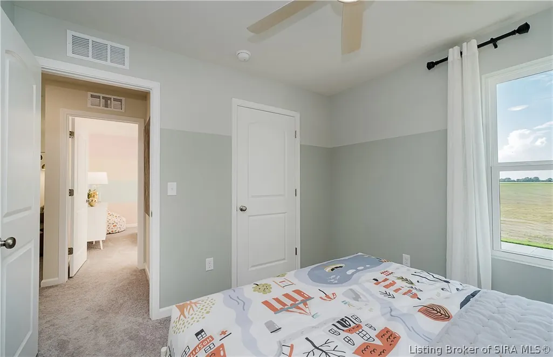
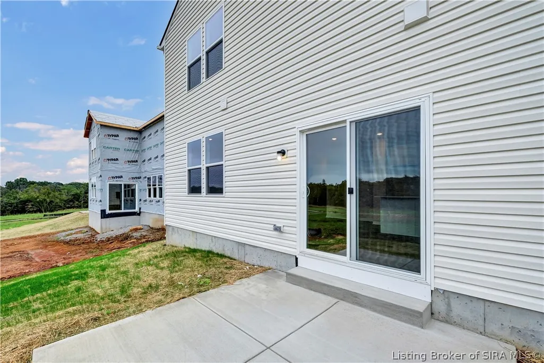
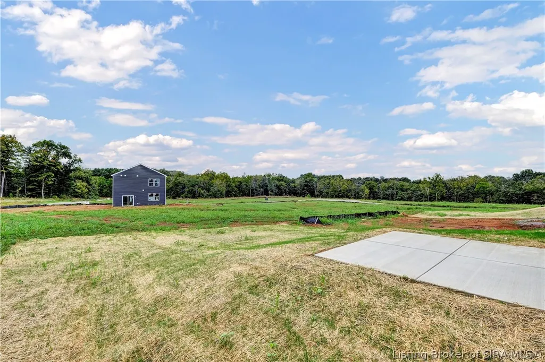
Step into the Raven floorplan, a beautifully crafted two-story home nestled in the Skipper's Ridge community. Designed with both style and practicality in mind, this 4-bedroom home provides the perfect blend of comfort and functionality, offering generous space for relaxation, entertainment, and everyday living. The main floor welcomes you with an open-concept design that flows effortlessly from the large gathering room into the dining area and the heart of the home-the kitchen. The chef's kitchen, with white cabinetry, Aruca White quartz countertops, an island, and pantry. A main-level bedroom with full bath access offers flexible space ideal for guests or multi-generational living. Upstairs, retreat to the luxurious owner's suite with spacious walk-in closet and en-suite bathroom. Two additional bedrooms and a versatile loft provide ample space. The backyard offers a patio making it the perfect space for outdoor gatherings or simply unwinding in a serene setting. Nestled along the scenic Ohio River Byway, Skipper's Ridge offers the perfect blend of peaceful surroundings and everyday accessibility. Located just five minutes from charming downtown Charlestown and only 24 minutes from the vibrant heart of Louisville, this community places you close to everything while keeping you connected to nature. Photos of similar model.
| Price History | |
|---|---|
| 8/21/2026 | Listed $309,990 |
General Features
| Heating | Forced Air |
|---|---|
| Cooling | Central Air |
| Possession | Close Of Escrow |
| Appliances | Dishwasher,Disposal,Microwave,Oven,Range |
| Zoning | Residential |
| HOA Fee | 50 |
| Garage Spaces | 2 |
| Patio/Porch Features | Patio |
| Architectural Style | Two Story |
| Construction Materials | Vinyl Siding,Frame |
| Year Built | 2026 |
| Stories Count | 2 |
| Township | Charlestown |
| Levels | Two |
| Property Subtype | Residential |
| Assoc Fee Paid Per | Monthly |
| County | Clark |
| New Construction | true |
| Property Type | Residential |
| HOA | true |
| Attached Garage | true |
| Subdivision Name | Skipper's Ridge |
| Garage Y/N | true |
| Total Rooms | 8 |
| Full Baths | 3 |
| Status | Active |
| Directions | From Interstate 265 take the State Route 62 exit towards Charlestown. Continuing eight miles, right after you pass the Charlestown State Park entrance, Skipper’s Ridge will be on your left. |
| City | Charlestown |
| Zoning Description | Residential |
| Lot Size Units | Acres |
| Lot Size Square Feet | 6229.08 |
| Listing Terms | Cash,Conventional,FHA,USDA Loan,VA Loan |
| Builder Name | Centex |
| Standard Status | Active |
| Property Sub Type Additional | Residential |
Interior Features
| Interior Amenities | Kitchen Island,Loft,Walk-In Closet(s) |
|---|---|
| Basement (Y/N) | false |
| Air Conditioning Y/N | true |
| Heating Y/N | true |
| Fireplace Y/N | false |
| Above Grade Finished Area | 2022 |
| Laundry Features | Laundry Room,Upper Level |
| Total Bedrooms | 4 |
| Total Baths | 3 |
Exterior Features
| Exterior Amenities | Patio |
|---|---|
| Parking Features | Attached,Garage |
| Water Source | Connected,Public |
| Lot Size Area | 0.143 |
| Building Area Total | 2022 |
| Lot Size Acres | 0.143 |
| Road Surface Type | Paved |
| Lot Size Source | Assessor |
| Builder Model | Raven |
Amenities
- Foreclosure
- Views
- Short Sale
- New Construction
- Adult 55+
- Lease To Own
- No HOA Fees
- Furnished
- Primary On Main
- Air Conditioning
- Seller Finance
- Green
- Fixer Upper
- Horse
- Golf
- Fireplace
- Deck
- Garage
- Basement
- Pool
Property vs Single Family Average in 47111
Price
Year Built
 The data relating to real estate for sale on this web site comes in part from the Internet Data Exchange Program of Metro Search, Inc. Real estate listings held by brokerage firms other than REMAX First are marked with the Internet Data Exchange logo or the Internet Data Exchange thumbnail logo and detailed information about each listing includes the name of the listing broker.
© 2026 Metro Search, Inc.
The data relating to real estate for sale on this web site comes in part from the Internet Data Exchange Program of Metro Search, Inc. Real estate listings held by brokerage firms other than REMAX First are marked with the Internet Data Exchange logo or the Internet Data Exchange thumbnail logo and detailed information about each listing includes the name of the listing broker.
© 2026 Metro Search, Inc.
 MIBOR REALTOR® Association All information deemed reliable but not guaranteed. All properties are subject to prior sale, change or withdrawal. Neither listing broker(s) or information provider(s) shall be responsible for any typographical errors, misinformation, misprints and shall be held totally harmless. Listing(s) information is provided for consumer's personal, non-commercial use and may not be used for any purpose other than to identify prospective properties consumers may be interested in purchasing. The data relating to real estate for sale on this website comes in part from the Internet Data Exchange program of the Multiple Listing Service. Real estate listings held by brokerage firms other than REMAX First may be marked with the Internet Data Exchange logo and detailed information about those properties will include the name of the listing broker(s) when required by the MLS. Copyright ©2026 All rights reserved.
Last Updated: September 20, 2026 6:12 PM UTC
MIBOR REALTOR® Association All information deemed reliable but not guaranteed. All properties are subject to prior sale, change or withdrawal. Neither listing broker(s) or information provider(s) shall be responsible for any typographical errors, misinformation, misprints and shall be held totally harmless. Listing(s) information is provided for consumer's personal, non-commercial use and may not be used for any purpose other than to identify prospective properties consumers may be interested in purchasing. The data relating to real estate for sale on this website comes in part from the Internet Data Exchange program of the Multiple Listing Service. Real estate listings held by brokerage firms other than REMAX First may be marked with the Internet Data Exchange logo and detailed information about those properties will include the name of the listing broker(s) when required by the MLS. Copyright ©2026 All rights reserved.
Last Updated: September 20, 2026 6:12 PM UTC
 The data relating to real estate for sale on this web site comes in part from the Internet Data Exchange Program. Real estate listings held by IDX Brokerage firms other than REMAX First are marked with the Internet Data Exchange logo or the Internet Data Exchange thumbnail logo and detailed information about them includes the name of the listing IDX Brokers. This information is provided exclusively for personal, non-commercial use and may not be used for any purpose other than to identify prospective
