

Address
117 Sunnyside Drive, Charlestown, IN
Price
$ 224,900
Property Attributes
- MLS#2026011751
- TypeSingle Family
- Listing Status Active
- CountyClark
- CityCharlestown
- AreaCharlestown
- NeighborhoodSundance
- Zip47111
- Style
- Year Built2008
- Taxes$ 1778
- Price$ 224,900
- Bedrooms2
- Full Bathrooms2
- Half Bathrooms0
- Sqr Footage1200
- Lot Size0.1607 Acres
Data Source:
Southern Indiana REALTORS® Association (SIRA)
Property Description
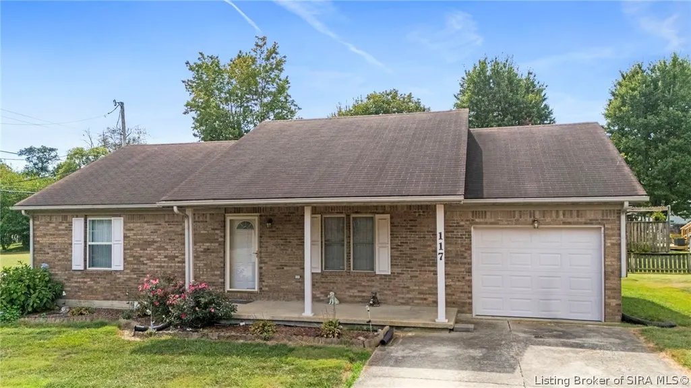
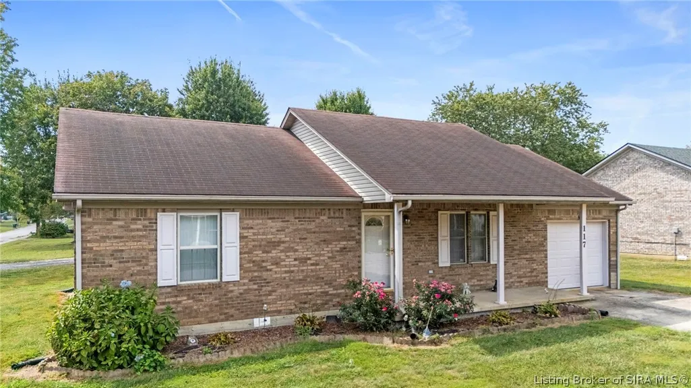
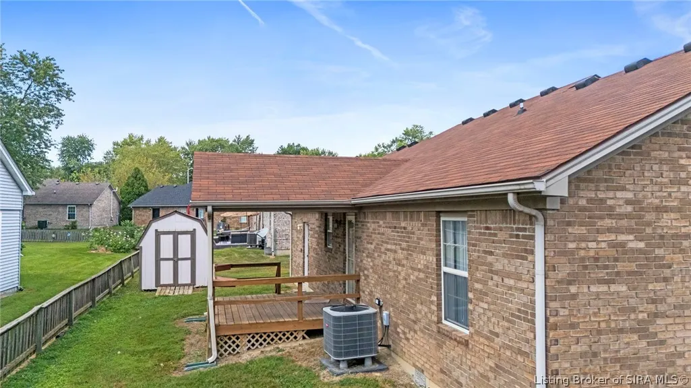
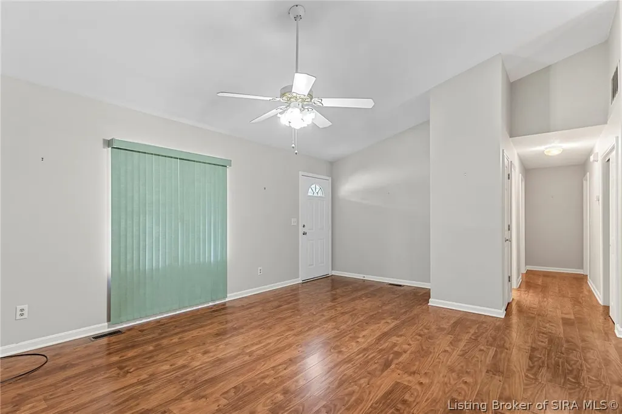
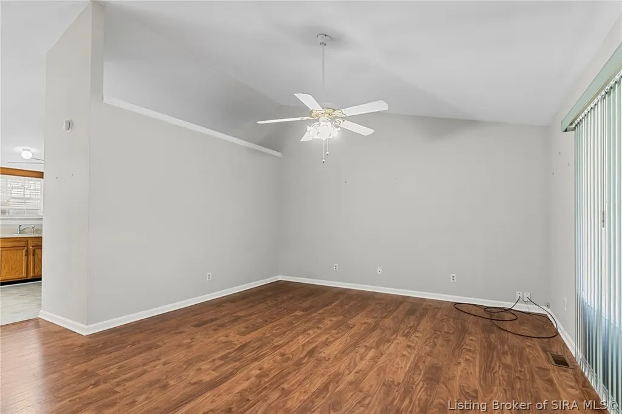
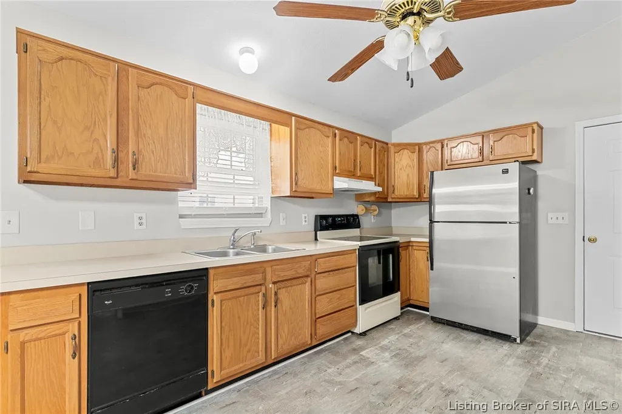
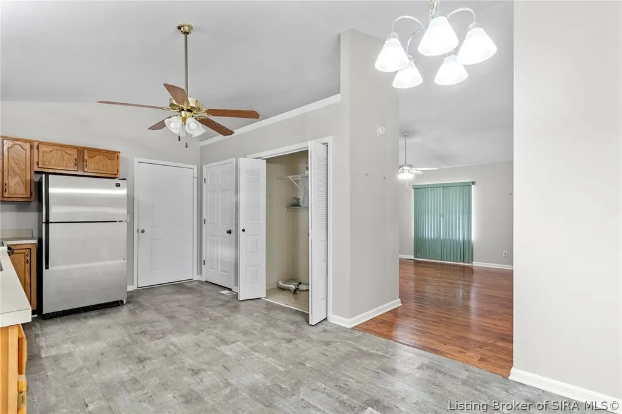
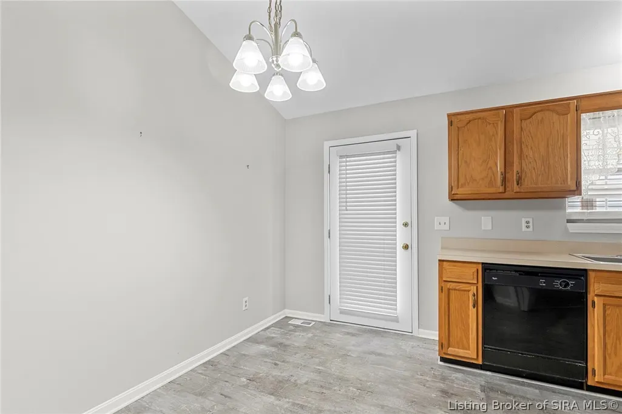
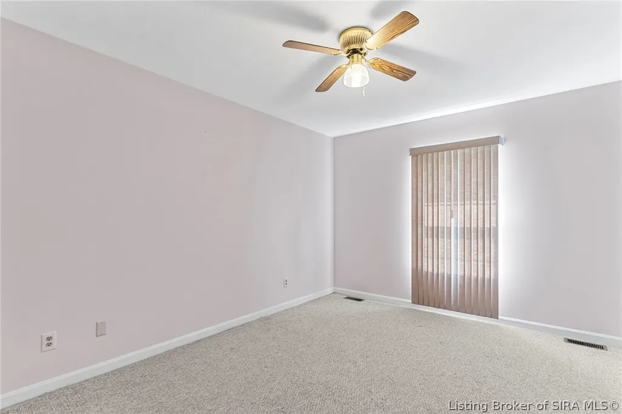
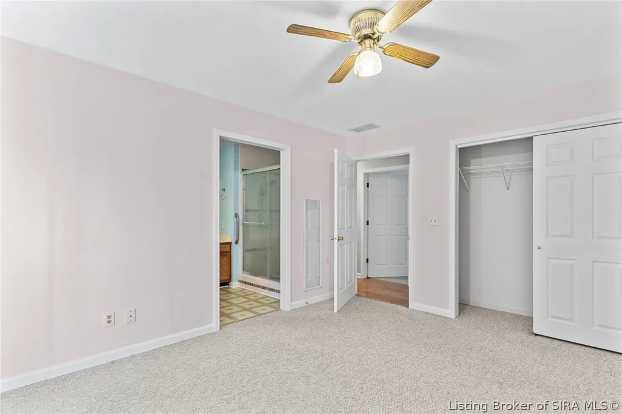
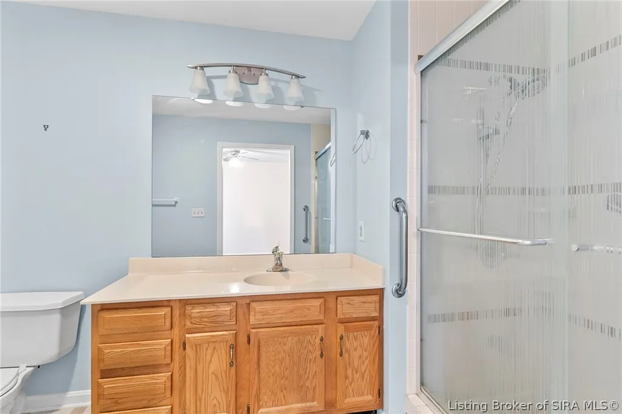
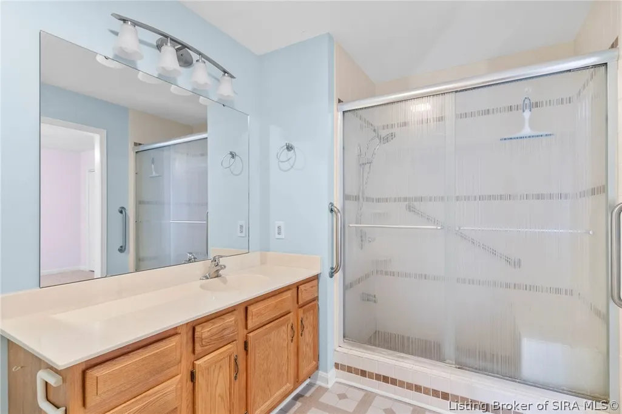
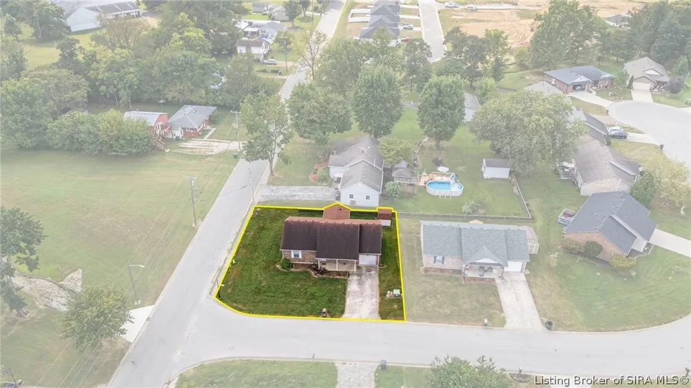
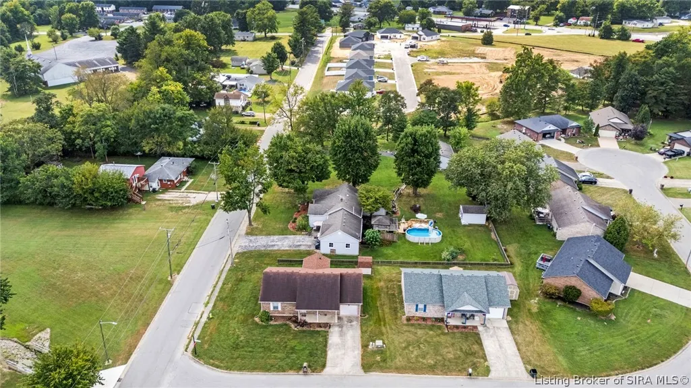
Discover easy living in this charming single-story ranch located on a quiet dead-end street on a corner lot. This 2-bedroom, 2-bath home sits on a .16- acre lot in the highly rated Greater Clark County School District. Eat-In kitchen with laminate countertops, hood over range, and ceiling fan. One car garage with opener, access to kitchen and backyard. Concrete driveway. Mulch with landscape concrete border in front of home. Enclosed brick mailbox. Enjoy convenient access to schools, shopping, parks, and medical services, making everyday life simple. With immediate possession at closing, you can move right in and start enjoying your new home without delay.
| Price History | |
|---|---|
| 9/14/2026 | Listed $224,900 |
General Features
| Heating | Forced Air,Heat Pump |
|---|---|
| Cooling | Central Air |
| Possession | Close Of Escrow |
| Roof | Shingle |
| Appliances | Dishwasher,Oven,Range,Refrigerator |
| Zoning | Residential |
| Garage Spaces | 1 |
| Patio/Porch Features | Covered,Deck,Porch |
| Architectural Style | One Story |
| Construction Materials | Brick,Frame |
| Year Built | 2008 |
| Stories Count | 1 |
| Township | Charlestown |
| Levels | One |
| Property Subtype | Residential |
| County | Clark |
| New Construction | false |
| Property Type | Residential |
| Attached Garage | true |
| Subdivision Name | Sundance |
| Garage Y/N | true |
| Other Structures | Shed(s) |
| Total Rooms | 8 |
| Full Baths | 2 |
| Status | Active |
| Directions | State Rd 62- turn right onto Monroe St., Turn right onto Bohart Lane, Turn left onto Sunnyside Dr., First house on the left. (Corner lot) |
| City | Charlestown |
| Zoning Description | Residential |
| Lot Size Units | Acres |
| Lot Size Square Feet | 7000.09 |
| Listing Terms | Cash,Conventional,FHA,USDA Loan,VA Loan |
| Tax Annual Amount | 1778 |
| Standard Status | Active |
| Property Sub Type Additional | Residential |
Interior Features
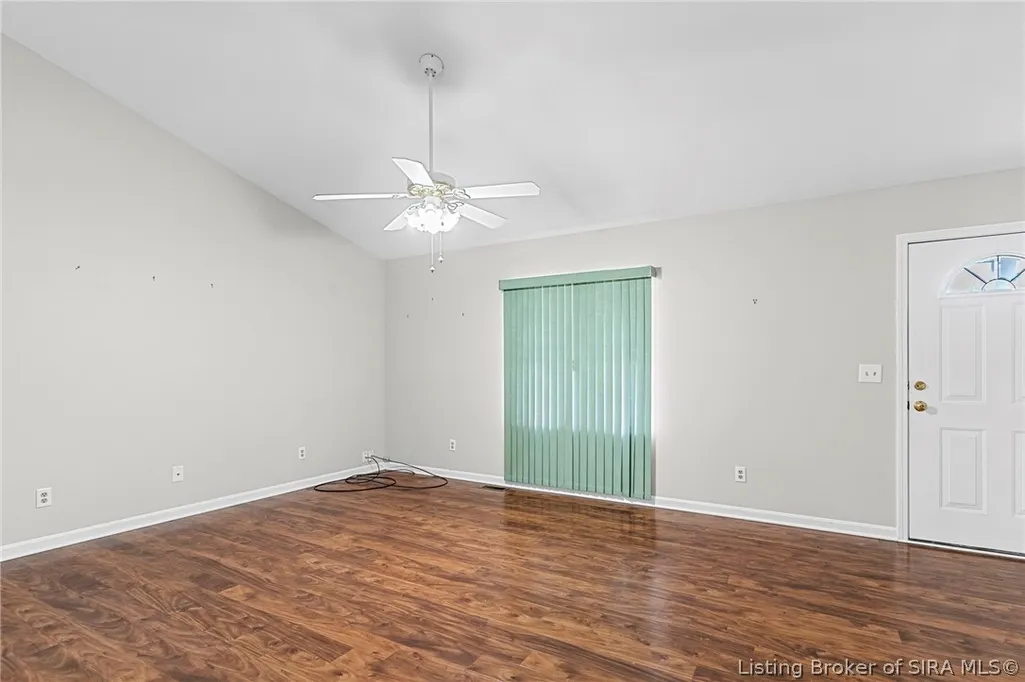
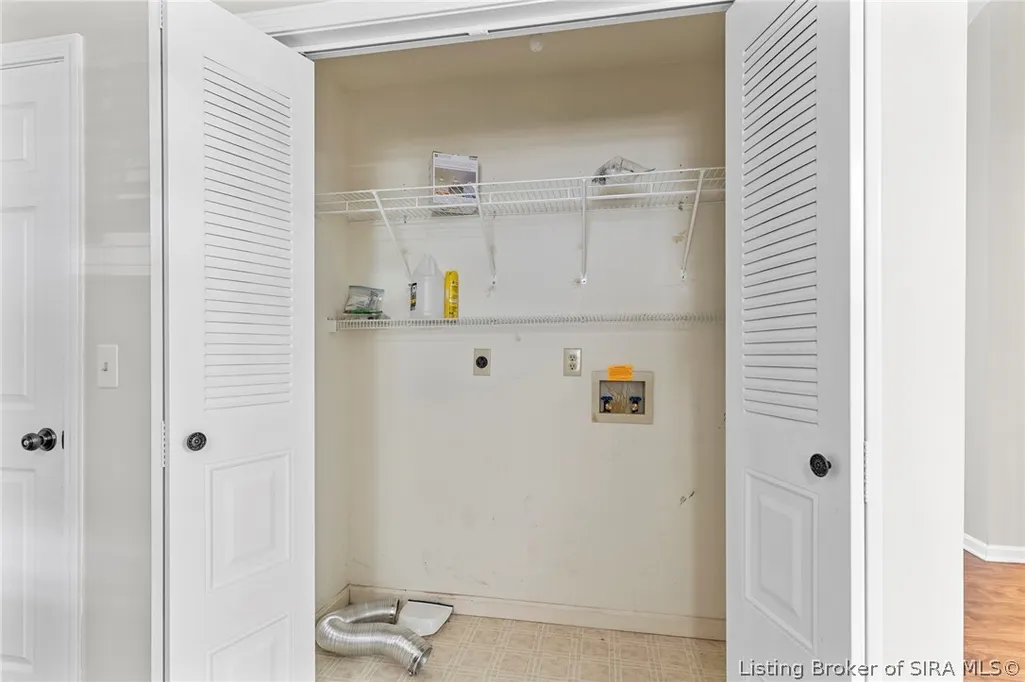
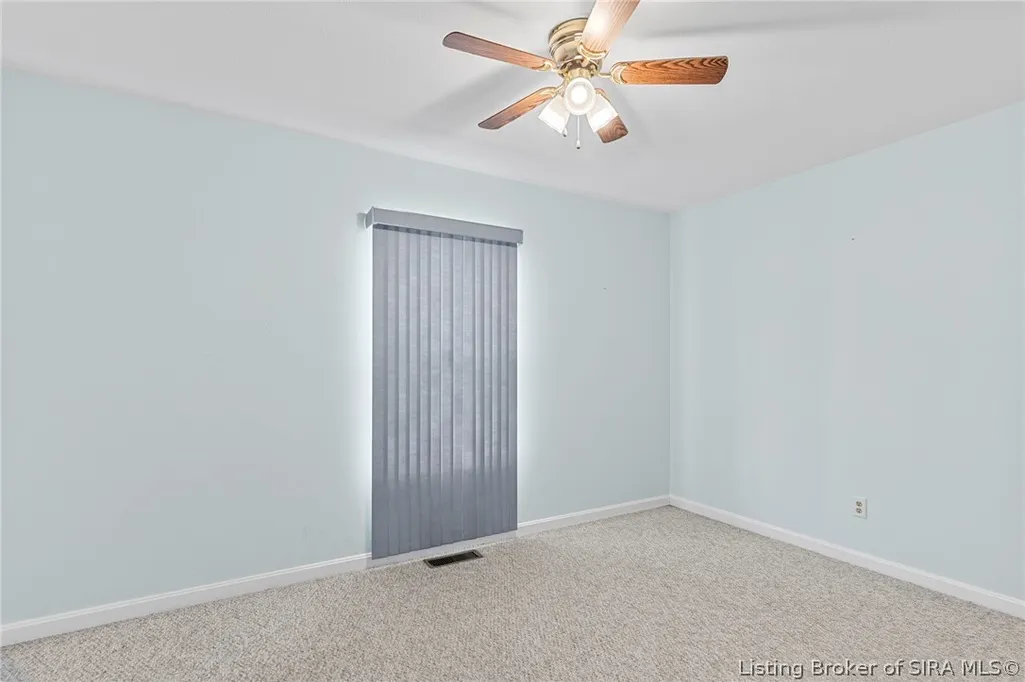
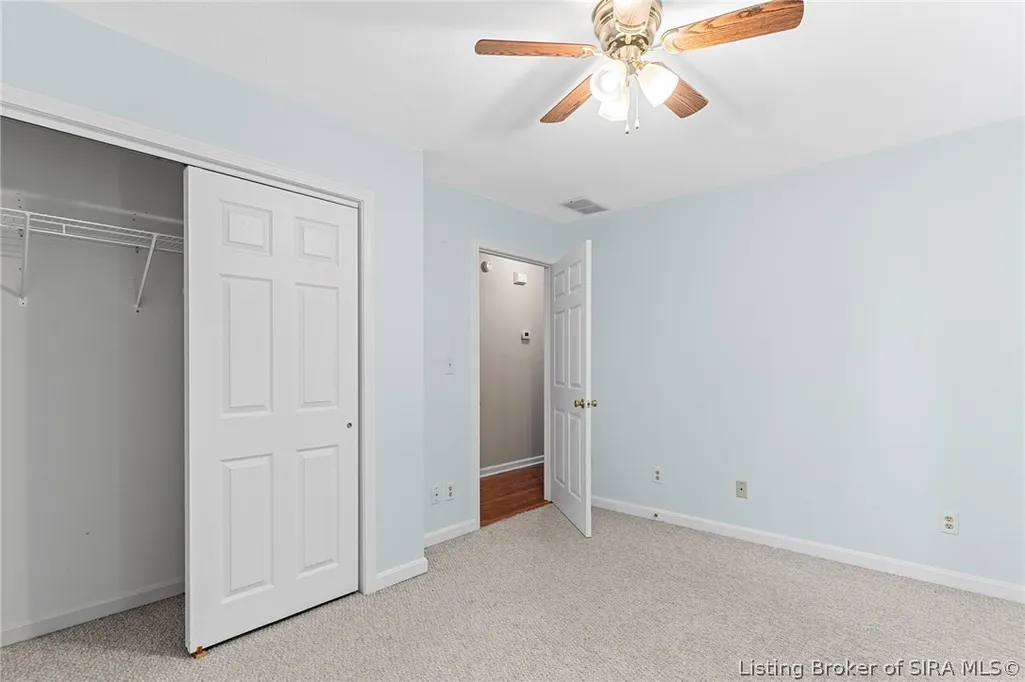
| Interior Amenities | Attic,Ceiling Fan(s),Eat-in Kitchen,Bath in Primary Bedroom,Main Level Primary,Pantry,Utility Room,Vaulted Ceiling(s) |
|---|---|
| Basement | Crawl Space |
| Fireplace Features | None |
| Basement (Y/N) | false |
| Air Conditioning Y/N | true |
| Heating Y/N | true |
| Fireplace Y/N | false |
| Above Grade Finished Area | 1200 |
| Laundry Features | Laundry Closet,Main Level |
| Total Bedrooms | 2 |
| Total Baths | 2 |
Exterior Features
| Exterior Amenities | Deck,Landscaping,Porch |
|---|---|
| Parking Features | Attached,Garage Faces Front,Garage,Garage Door Opener |
| Lot Features | Corner Lot,Dead End |
| Water Source | Connected,Public |
| Lot Size Area | 0.1607 |
| Foundation Details | Crawlspace,Poured |
| Building Area Total | 1200 |
| Lot Size Acres | 0.1607 |
| Road Surface Type | Paved |
| Lot Size Source | Assessor |
Amenities
- Foreclosure
- Views
- Short Sale
- New Construction
- Adult 55+
- Lease To Own
- No HOA Fees
- Furnished
- Primary On Main
- Air Conditioning
- Seller Finance
- Green
- Fixer Upper
- Horse
- Golf
- Fireplace
- Deck
- Garage
- Basement
- Pool
Property vs Single Family Average in 47111
Price
Taxes
Year Built
 The data relating to real estate for sale on this web site comes in part from the Internet Data Exchange Program of Metro Search, Inc. Real estate listings held by brokerage firms other than REMAX First are marked with the Internet Data Exchange logo or the Internet Data Exchange thumbnail logo and detailed information about each listing includes the name of the listing broker.
© 2026 Metro Search, Inc.
The data relating to real estate for sale on this web site comes in part from the Internet Data Exchange Program of Metro Search, Inc. Real estate listings held by brokerage firms other than REMAX First are marked with the Internet Data Exchange logo or the Internet Data Exchange thumbnail logo and detailed information about each listing includes the name of the listing broker.
© 2026 Metro Search, Inc.
 MIBOR REALTOR® Association All information deemed reliable but not guaranteed. All properties are subject to prior sale, change or withdrawal. Neither listing broker(s) or information provider(s) shall be responsible for any typographical errors, misinformation, misprints and shall be held totally harmless. Listing(s) information is provided for consumer's personal, non-commercial use and may not be used for any purpose other than to identify prospective properties consumers may be interested in purchasing. The data relating to real estate for sale on this website comes in part from the Internet Data Exchange program of the Multiple Listing Service. Real estate listings held by brokerage firms other than REMAX First may be marked with the Internet Data Exchange logo and detailed information about those properties will include the name of the listing broker(s) when required by the MLS. Copyright ©2026 All rights reserved.
Last Updated: September 20, 2026 6:12 PM UTC
MIBOR REALTOR® Association All information deemed reliable but not guaranteed. All properties are subject to prior sale, change or withdrawal. Neither listing broker(s) or information provider(s) shall be responsible for any typographical errors, misinformation, misprints and shall be held totally harmless. Listing(s) information is provided for consumer's personal, non-commercial use and may not be used for any purpose other than to identify prospective properties consumers may be interested in purchasing. The data relating to real estate for sale on this website comes in part from the Internet Data Exchange program of the Multiple Listing Service. Real estate listings held by brokerage firms other than REMAX First may be marked with the Internet Data Exchange logo and detailed information about those properties will include the name of the listing broker(s) when required by the MLS. Copyright ©2026 All rights reserved.
Last Updated: September 20, 2026 6:12 PM UTC
 The data relating to real estate for sale on this web site comes in part from the Internet Data Exchange Program. Real estate listings held by IDX Brokerage firms other than REMAX First are marked with the Internet Data Exchange logo or the Internet Data Exchange thumbnail logo and detailed information about them includes the name of the listing IDX Brokers. This information is provided exclusively for personal, non-commercial use and may not be used for any purpose other than to identify prospective
