
Just Listed


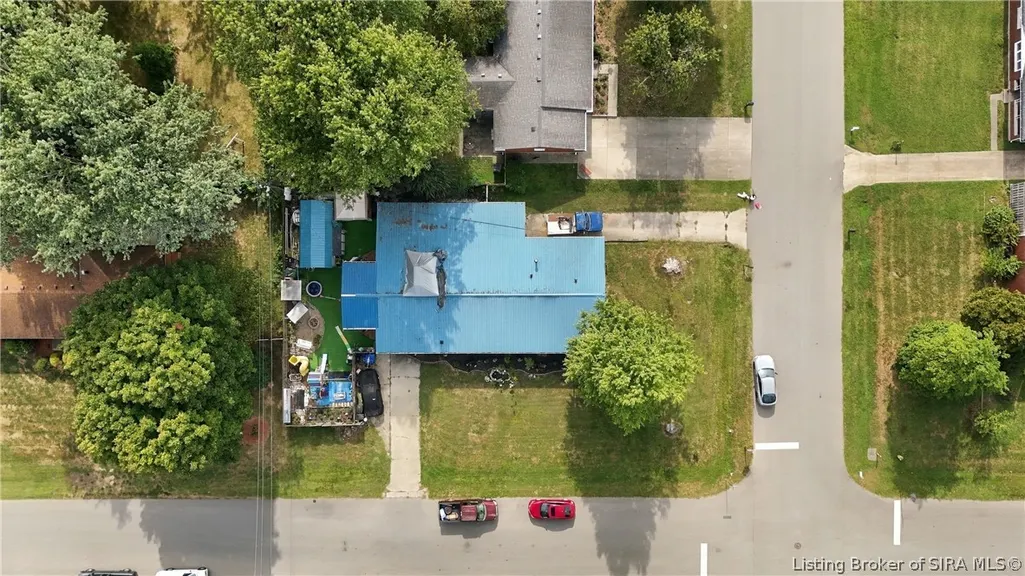
Address
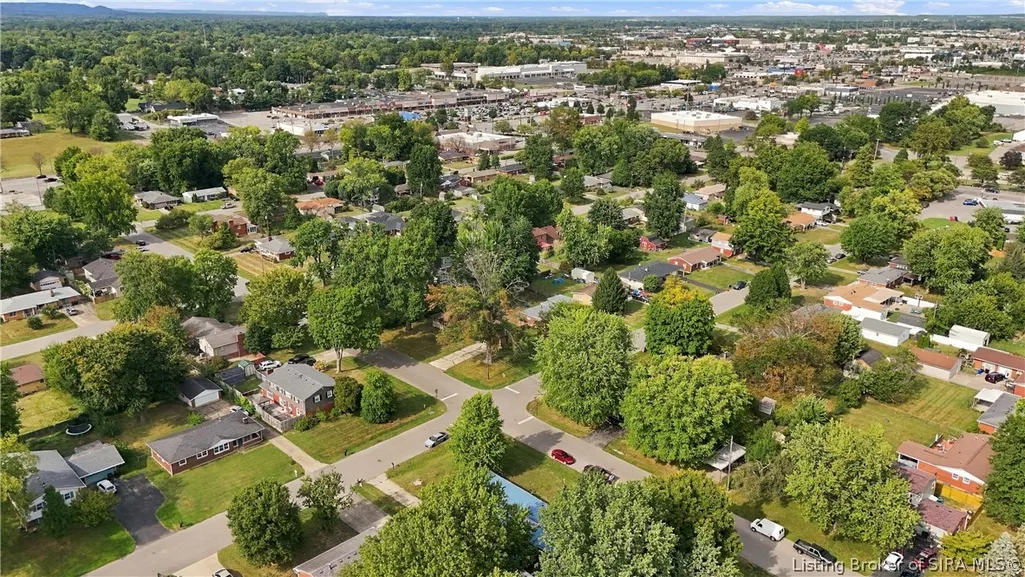
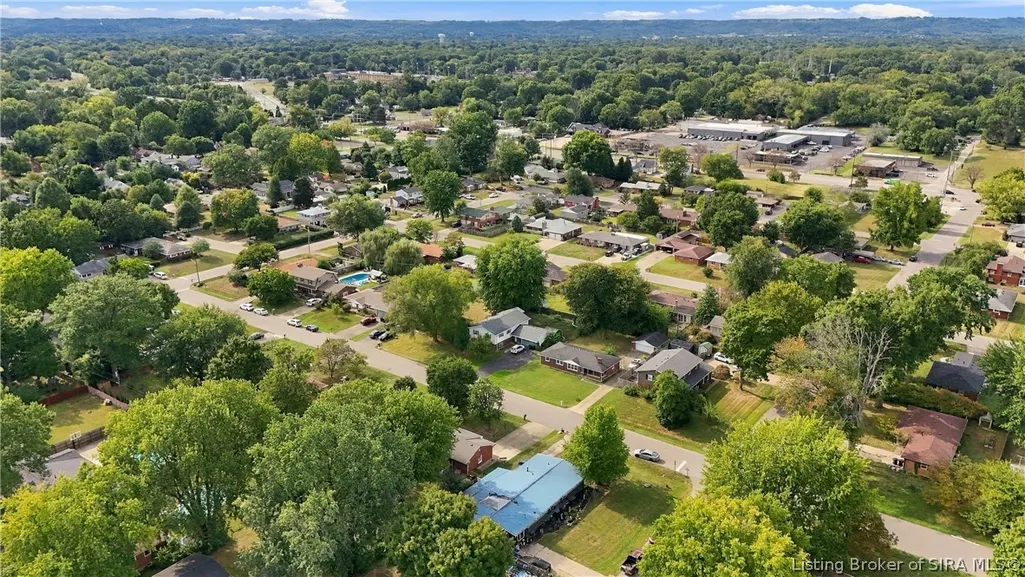
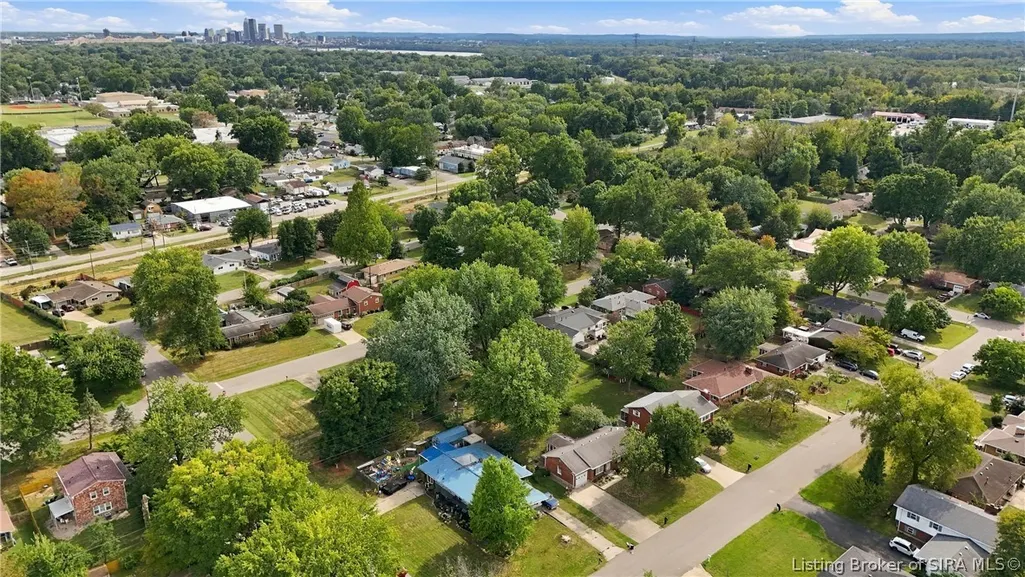
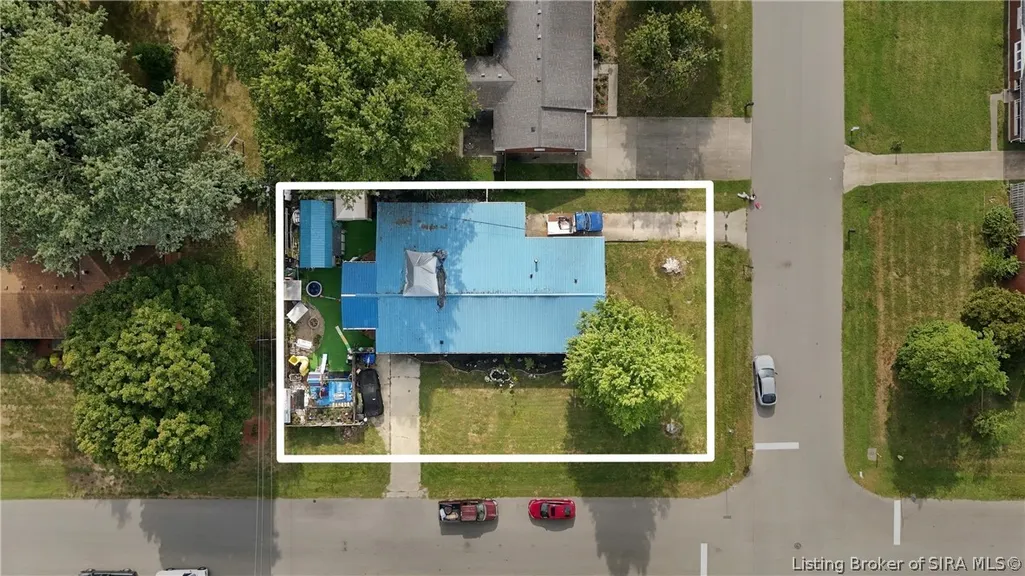
100 W Maplewood Drive, Clarksville, IN
Price
$ 354,900
Property Attributes
- MLS#2026011979
- TypeSingle Family
- Listing Status Active
- CountyClark
- CityClarksville
- AreaJeffersonville
- NeighborhoodBeechwood Manor
- Zip47129
- Style
- Year Built1960
- Taxes$ 2765
- Price$ 354,900
- Bedrooms3
- Full Bathrooms3
- Half Bathrooms0
- Sqr Footage3675
- Lot Size0.26 Acres
Data Source:
Southern Indiana REALTORS® Association (SIRA)
Property Description
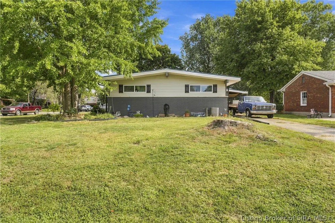
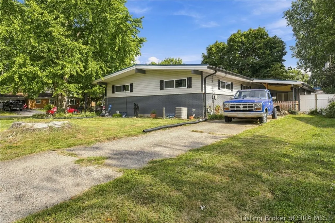
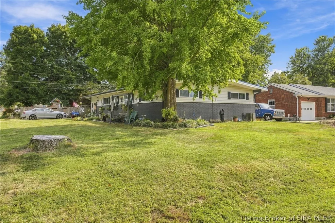
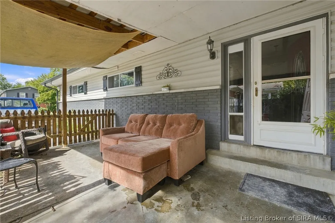
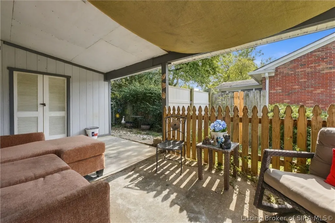
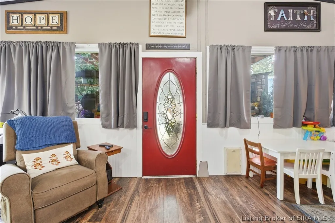
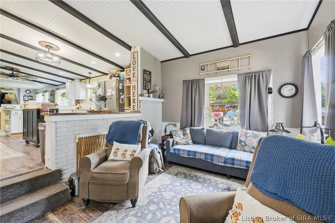
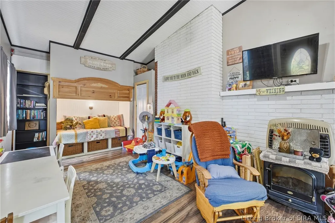
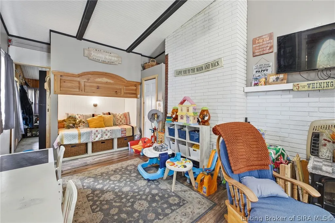
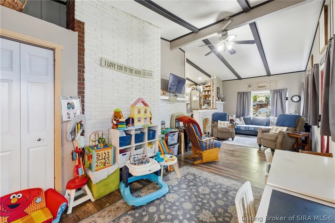
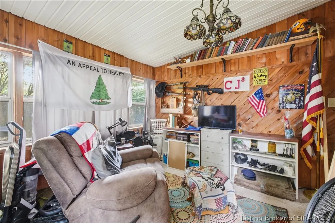
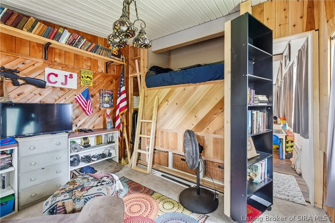
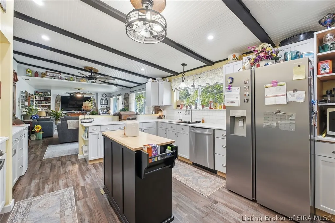
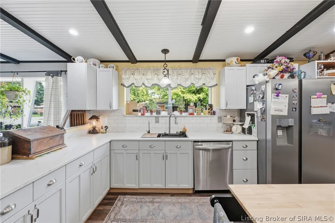
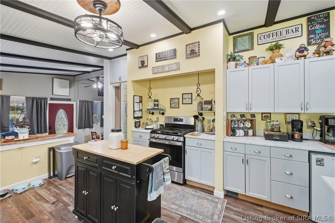
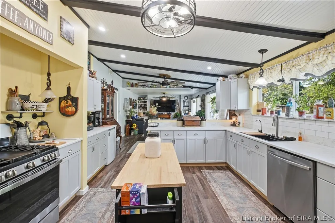
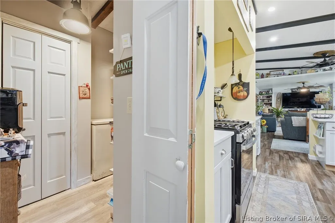
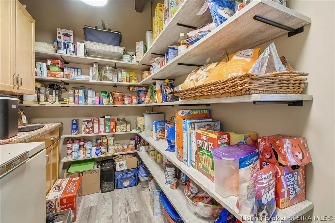
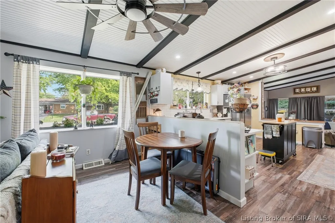
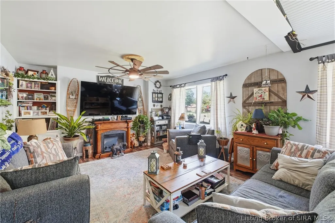
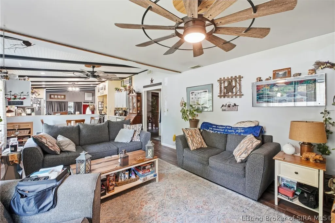
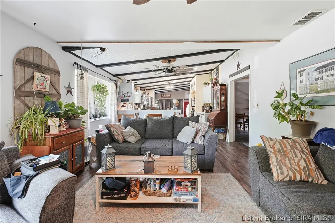
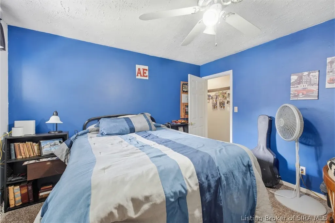
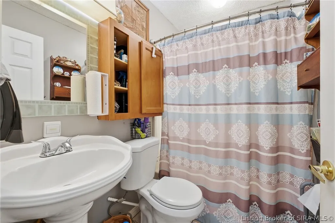
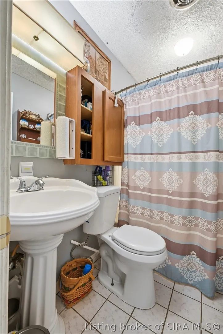
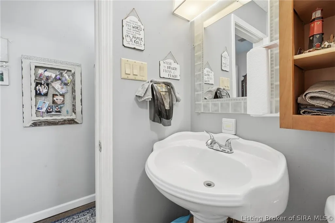
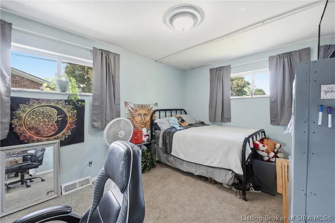
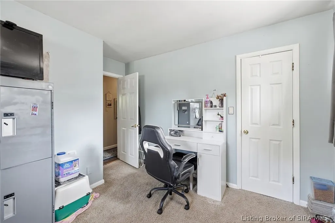
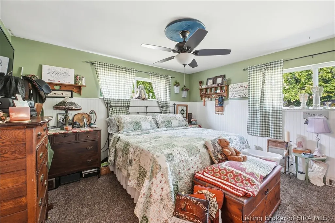
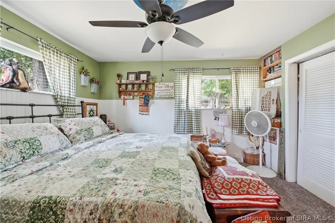
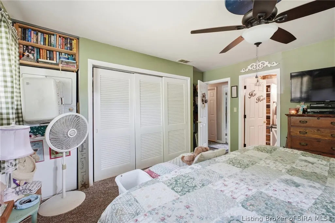
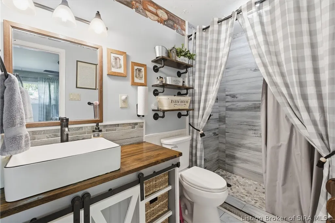
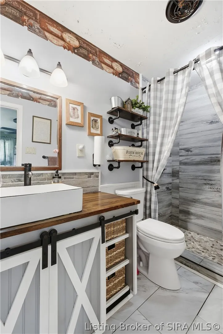
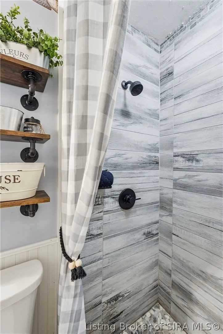
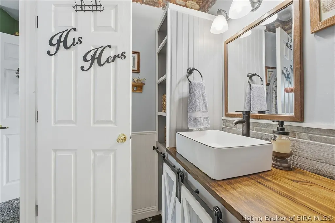
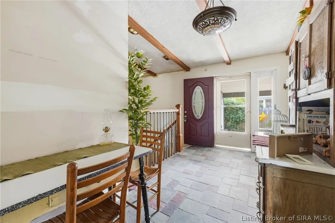
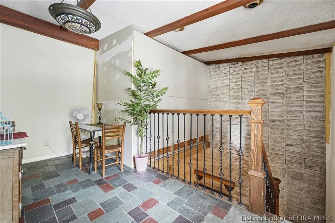
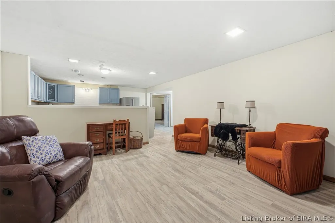
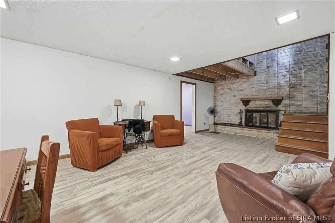
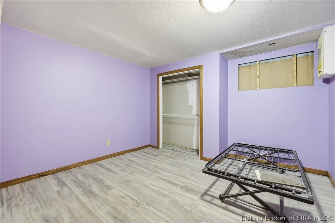
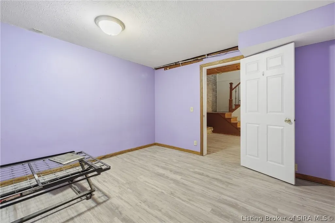
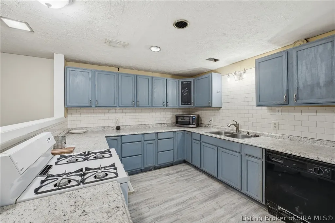
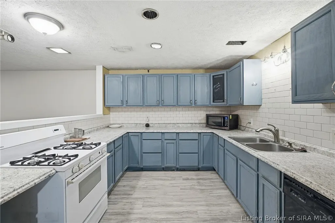
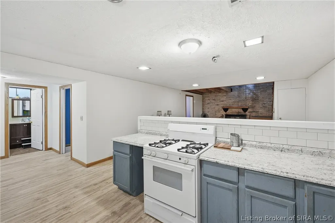
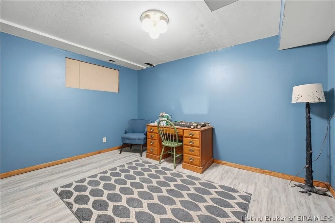
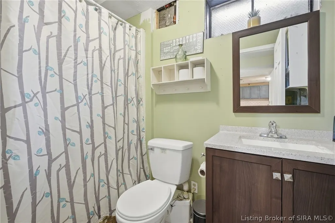
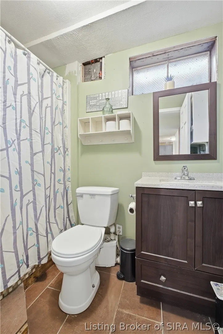
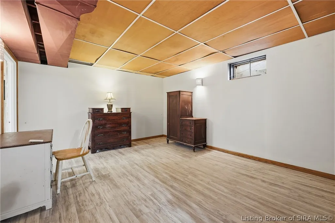
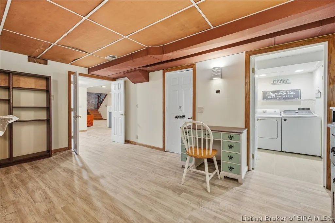
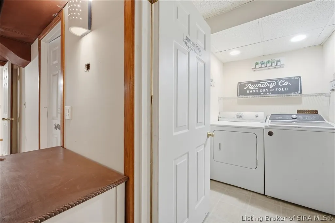
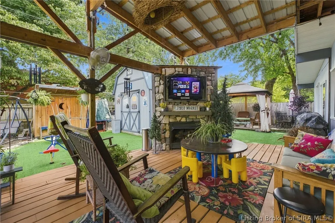
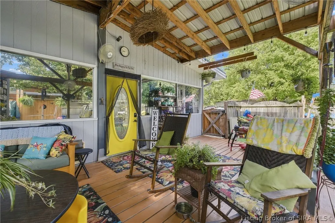
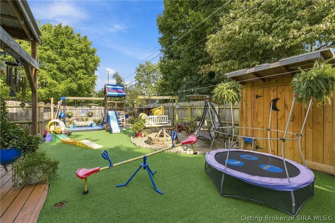
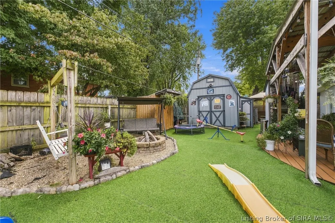
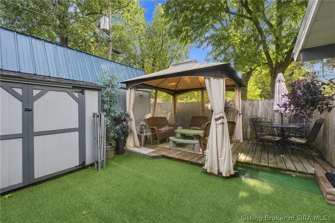
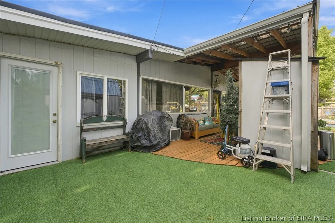
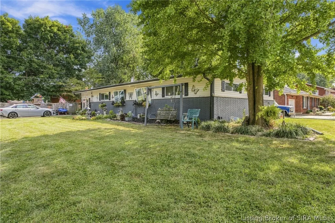
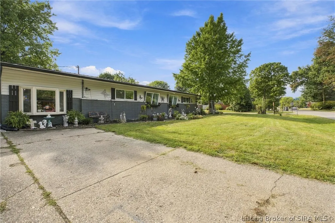
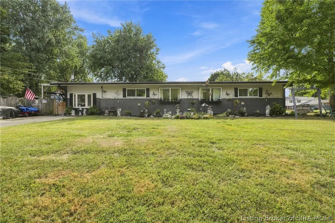
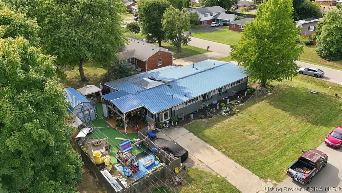
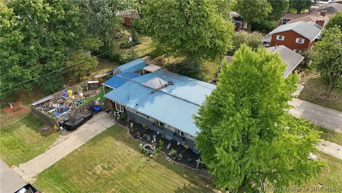
Discover a home full of character, unexpected spaces, and incredible versatility at 100 W Maplewood Dr! Offering 3,675 sq. ft. of finished space across two levels, this unique property features a spacious main level and a finished basement with a second kitchen, full bathroom, and three non-conforming rooms. Upstairs, enjoy a walk-in pantry and a distinctive hidden 3-season room concealed behind a swinging built-in bookshelf. Step outside to a fenced patio with a covered entertaining area, outdoor TV, fireplace, firepit, and ample storage. The home features a metal roof, updated windows, gutters, and downspouts (2025), and replaced sewer lines (2024). A truly flexible layout makes this one-of-a-kind opportunity worth discovering!
| Price History | |
|---|---|
| 9/22/2026 | Listed $354,900 |
General Features
| Heating | Forced Air |
|---|---|
| Cooling | Central Air,Window Unit(s),WallWindow Unit(s) |
| Possession | Negotiable |
| Roof | Metal |
| Development Status | Other |
| Zoning | Residential |
| Patio/Porch Features | Covered,Patio |
| Architectural Style | One Story |
| Construction Materials | Brick,Vinyl Siding |
| Year Built | 1960 |
| Stories Count | 1 |
| Township | Jeffersonville |
| Levels | One |
| Property Subtype | Residential |
| Tax Year | 2007 |
| County | Clark |
| New Construction | false |
| Property Type | Residential |
| HOA | false |
| Subdivision Name | Beechwood Manor |
| Garage Y/N | false |
| Other Structures | Shed(s) |
| Total Rooms | 14 |
| Full Baths | 3 |
| Status | Active |
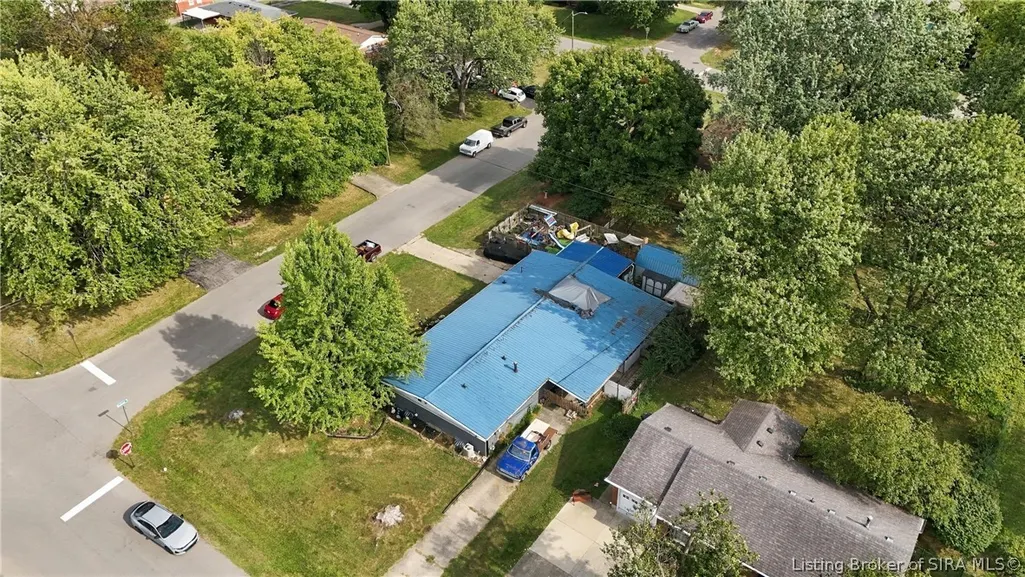
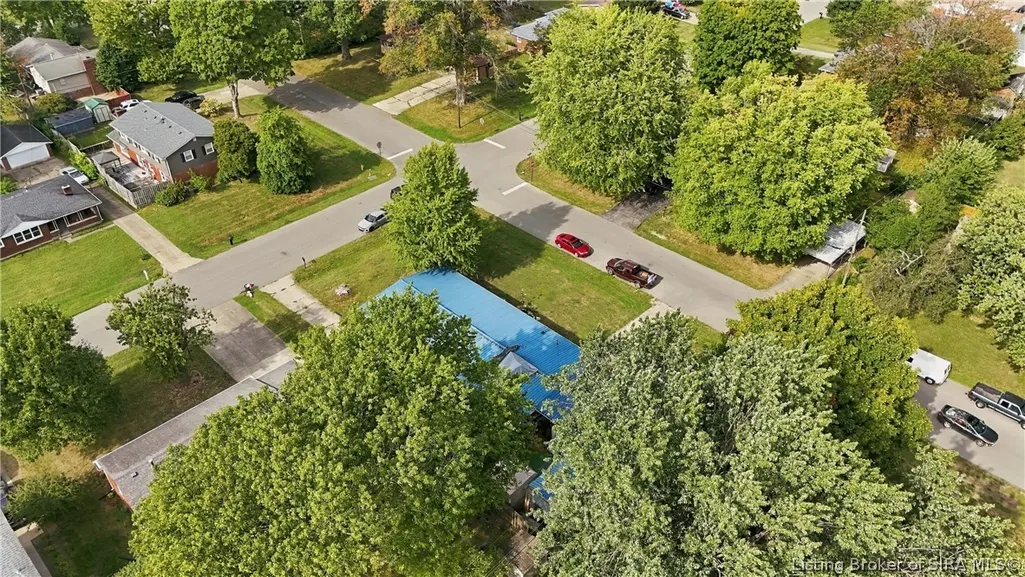
| Directions | Lewis & Clark Pkwy to Beechwood Dr, right on Rosewood Dr, left on Hibiscus Dr. Home is at the corner of Hibiscus and Maplewood. Use GPS. |
| City | Clarksville |
| Zoning Description | Residential |
| Lot Size Units | Acres |
| Lot Size Square Feet | 11325.6 |
| Listing Terms | Conventional,FHA,Other,VA Loan |
| Tax Annual Amount | 2765 |
| Lease Considered Y/N | false |
| Standard Status | Active |
| Property Sub Type Additional | Residential |
Interior Features
| Interior Amenities | Ceiling Fan(s),Home Office,Kitchen Island,Main Level Primary,Pantry,Second Kitchen |
|---|---|
| Basement | Partially Finished,Sump Pump |
| Total Fireplaces | 3 |
| Fireplace Features | Electric,Gas |
| Basement (Y/N) | true |
| Air Conditioning Y/N | true |
| Heating Y/N | true |
| Fireplace Y/N | true |
| Above Grade Finished Area | 1933 |
| Laundry Features | In Basement,Laundry Room |
| Total Bedrooms | 3 |
| Below Grade Finished Area | 1742 |
| Total Baths | 3 |
Exterior Features
| Exterior Amenities | Fence,Patio |
|---|---|
| Fencing | Yard Fenced |
| Lot Features | Corner Lot |
| Water Source | Connected,Public |
| Lot Size Area | 0.26 |
| Foundation Details | Poured |
| Building Area Total | 3675 |
| Lot Size Acres | 0.26 |
| Road Surface Type | Paved |
| Lot Size Source | Owner |
Amenities
- Foreclosure
- Views
- Short Sale
- New Construction
- Adult 55+
- Lease To Own
- No HOA Fees
- Furnished
- Primary On Main
- Air Conditioning
- Seller Finance
- Green
- Fixer Upper
- Horse
- Golf
- Fireplace
- Deck
- Garage
- Basement
- Pool
Property vs Single Family Average in 47129
Price
Taxes
Year Built
 The data relating to real estate for sale on this web site comes in part from the Internet Data Exchange Program of Metro Search, Inc. Real estate listings held by brokerage firms other than REMAX First are marked with the Internet Data Exchange logo or the Internet Data Exchange thumbnail logo and detailed information about each listing includes the name of the listing broker.
© 2026 Metro Search, Inc.
The data relating to real estate for sale on this web site comes in part from the Internet Data Exchange Program of Metro Search, Inc. Real estate listings held by brokerage firms other than REMAX First are marked with the Internet Data Exchange logo or the Internet Data Exchange thumbnail logo and detailed information about each listing includes the name of the listing broker.
© 2026 Metro Search, Inc.
 MIBOR REALTOR® Association All information deemed reliable but not guaranteed. All properties are subject to prior sale, change or withdrawal. Neither listing broker(s) or information provider(s) shall be responsible for any typographical errors, misinformation, misprints and shall be held totally harmless. Listing(s) information is provided for consumer's personal, non-commercial use and may not be used for any purpose other than to identify prospective properties consumers may be interested in purchasing. The data relating to real estate for sale on this website comes in part from the Internet Data Exchange program of the Multiple Listing Service. Real estate listings held by brokerage firms other than REMAX First may be marked with the Internet Data Exchange logo and detailed information about those properties will include the name of the listing broker(s) when required by the MLS. Copyright ©2026 All rights reserved.
Last Updated: September 22, 2026 11:25 PM UTC
MIBOR REALTOR® Association All information deemed reliable but not guaranteed. All properties are subject to prior sale, change or withdrawal. Neither listing broker(s) or information provider(s) shall be responsible for any typographical errors, misinformation, misprints and shall be held totally harmless. Listing(s) information is provided for consumer's personal, non-commercial use and may not be used for any purpose other than to identify prospective properties consumers may be interested in purchasing. The data relating to real estate for sale on this website comes in part from the Internet Data Exchange program of the Multiple Listing Service. Real estate listings held by brokerage firms other than REMAX First may be marked with the Internet Data Exchange logo and detailed information about those properties will include the name of the listing broker(s) when required by the MLS. Copyright ©2026 All rights reserved.
Last Updated: September 22, 2026 11:25 PM UTC
 The data relating to real estate for sale on this web site comes in part from the Internet Data Exchange Program. Real estate listings held by IDX Brokerage firms other than REMAX First are marked with the Internet Data Exchange logo or the Internet Data Exchange thumbnail logo and detailed information about them includes the name of the listing IDX Brokers. This information is provided exclusively for personal, non-commercial use and may not be used for any purpose other than to identify prospective
