
Just Listed











Address
1009 Kranz Drive, Charlestown, IN
Price
$ 900,000
Property Attributes
- MLS#2026012019
- TypeSingle Family
- Listing Status Active
- CountyClark
- CityCharlestown
- AreaCharlestown
- NeighborhoodSerenity Oaks
- Zip47111
- Style
- Year Built2008
- Taxes$ 4937
- Price$ 900,000
- Bedrooms7
- Full Bathrooms4
- Half Bathrooms1
- Sqr Footage5948
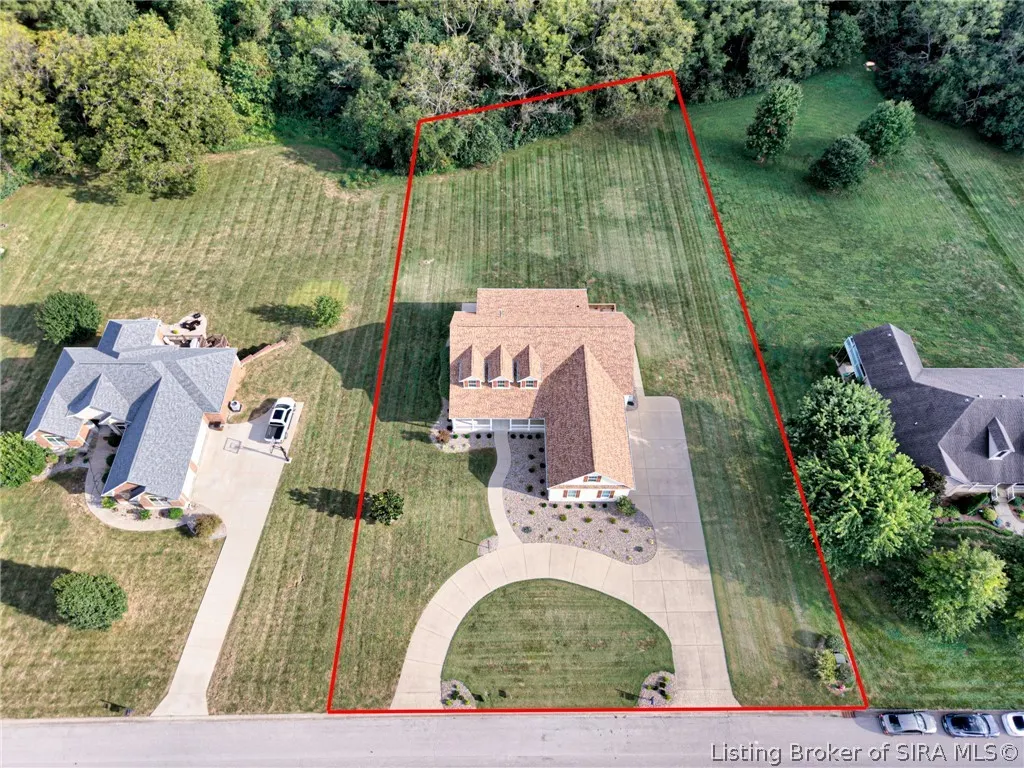
- Lot Size1 Acres
Data Source:
Southern Indiana REALTORS® Association (SIRA)
Property Description
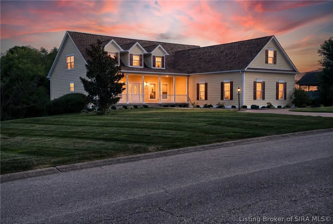
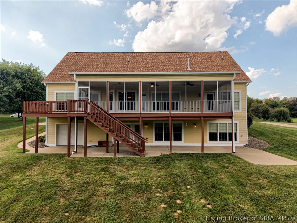
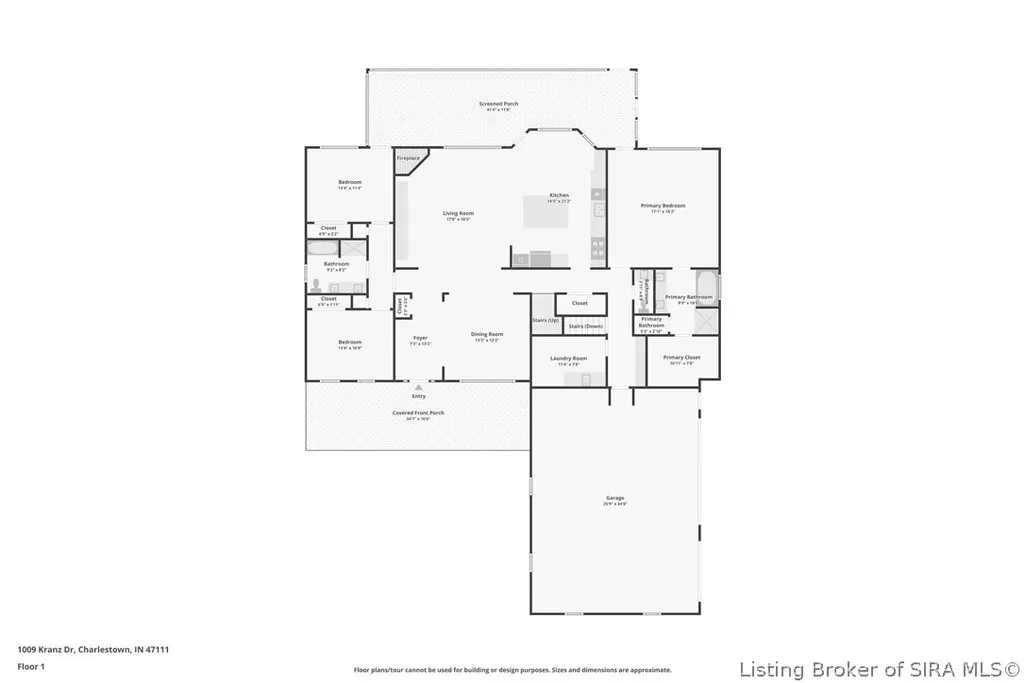
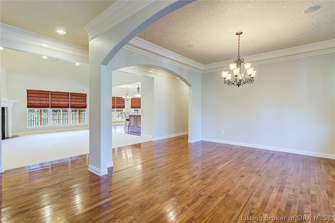
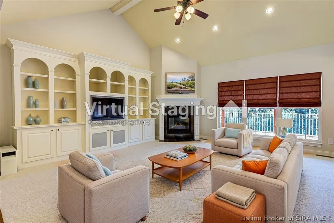
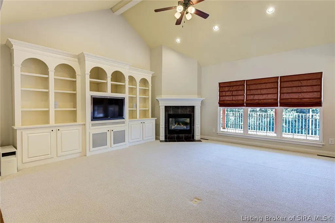
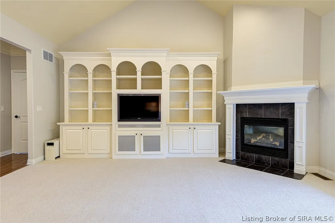
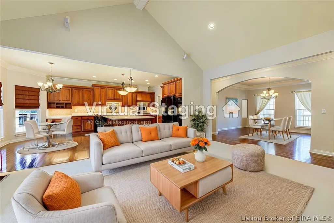
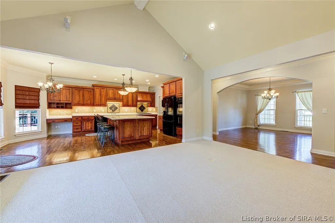
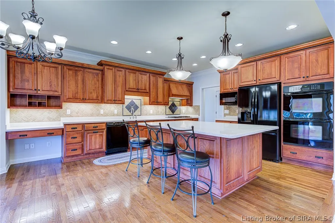
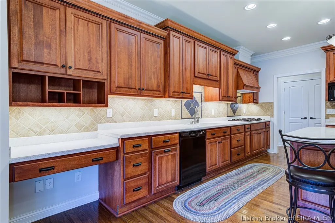
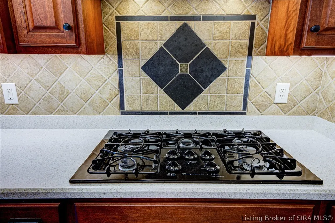
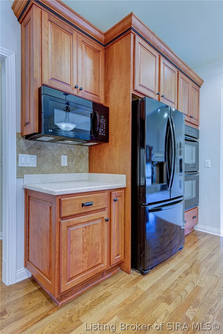
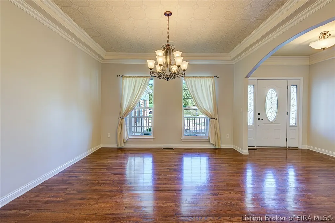
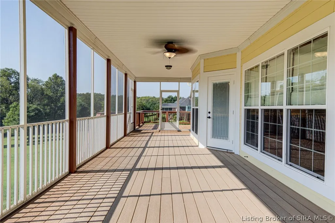
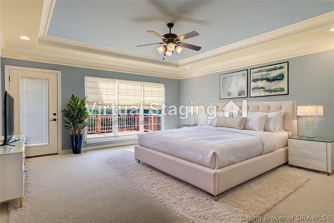
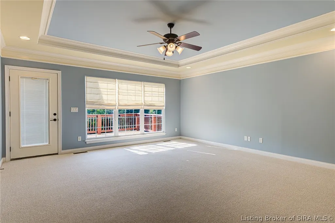
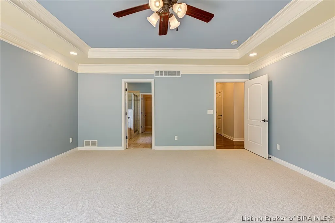
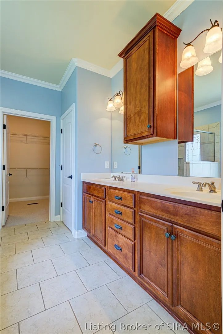
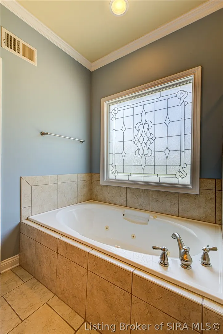
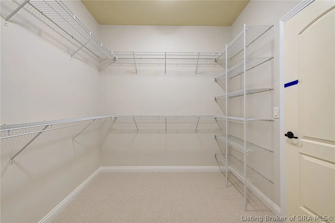
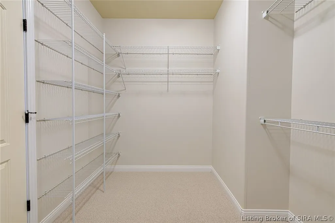
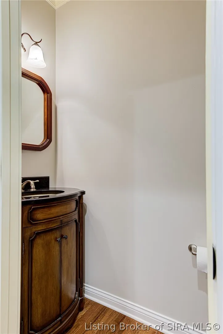
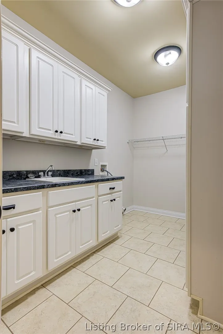
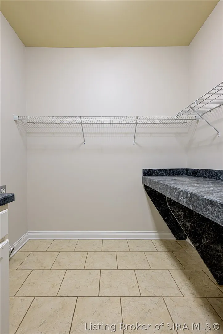
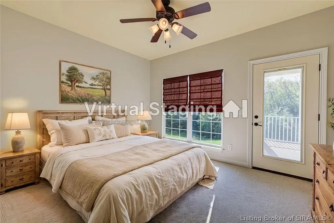
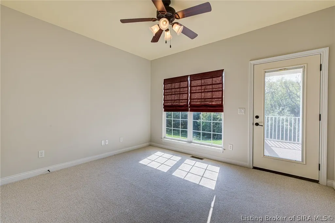
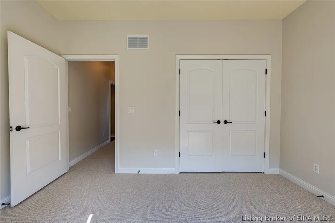
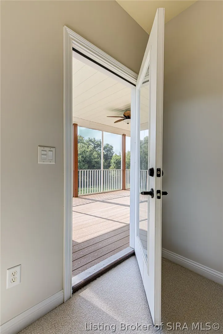
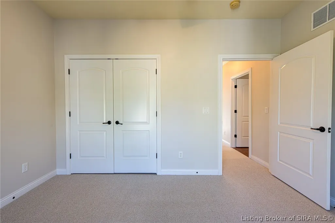
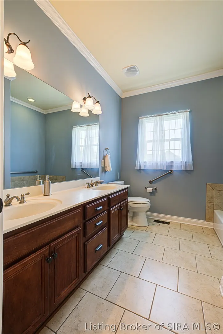
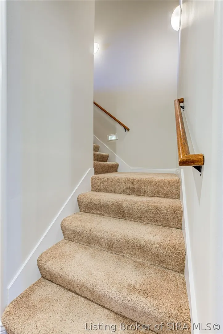
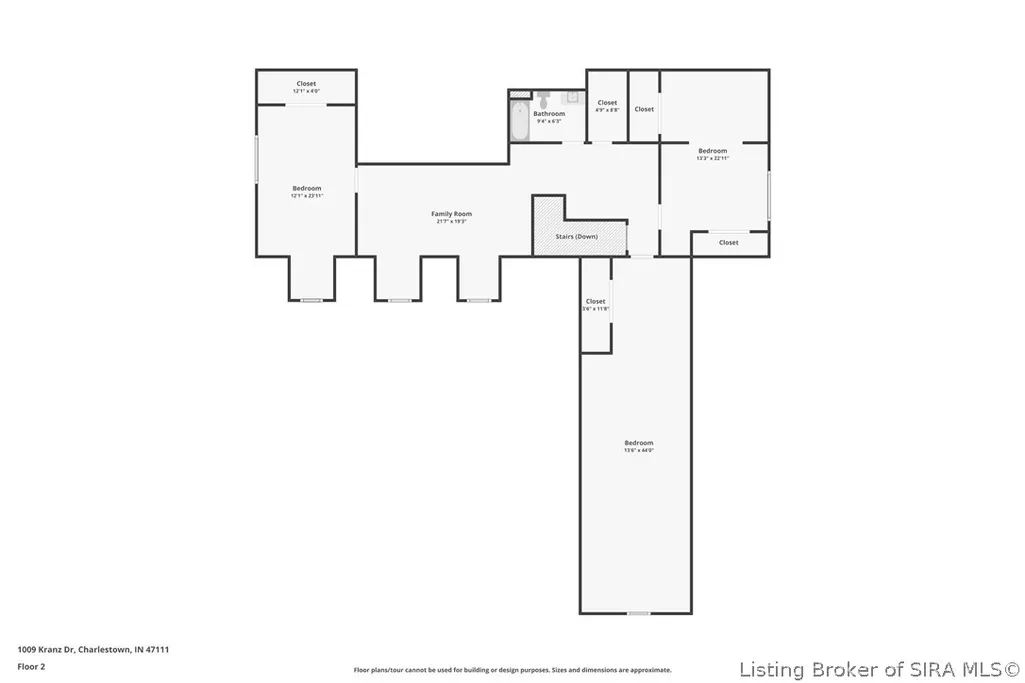
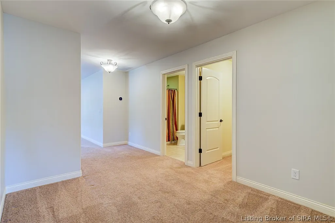
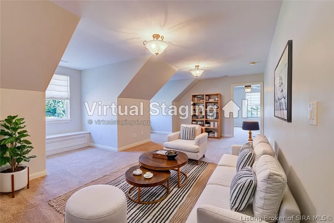
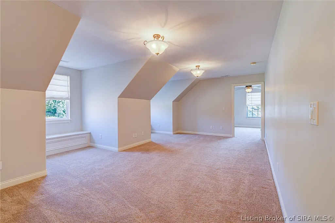
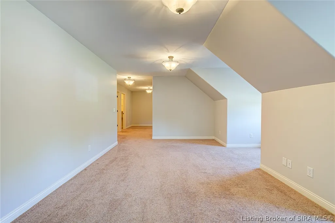
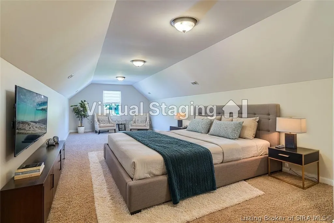
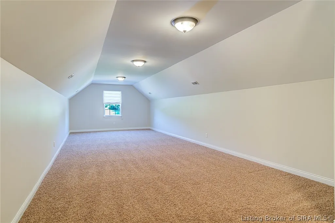
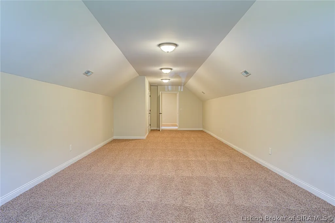
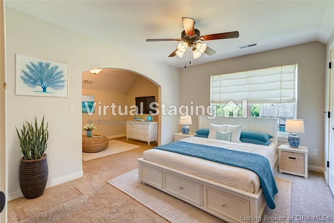
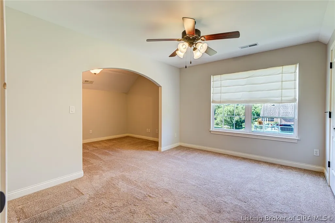
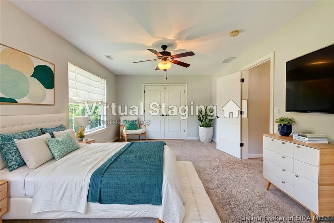
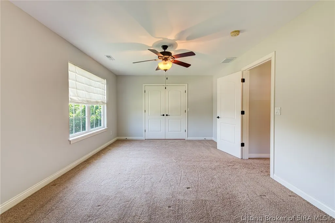
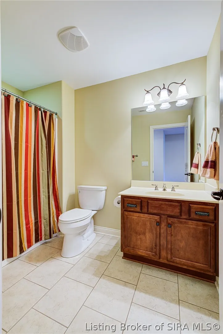
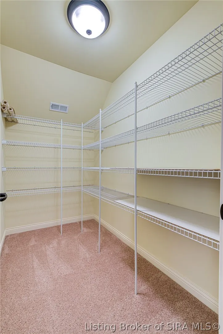
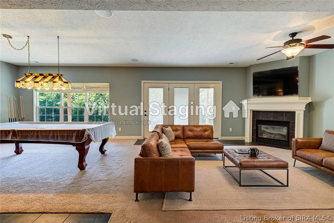
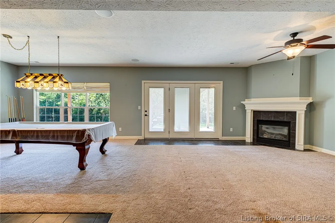
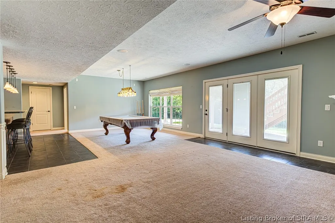
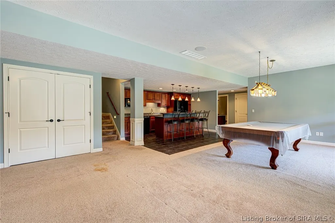
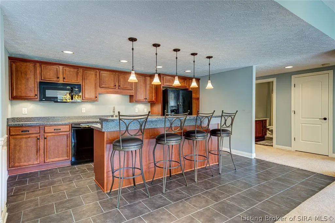
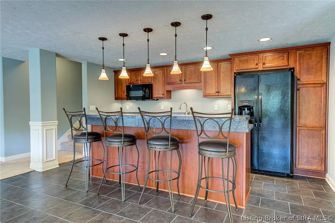
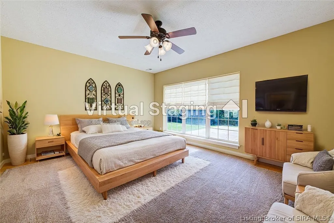
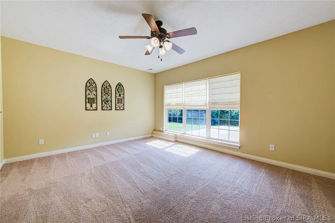
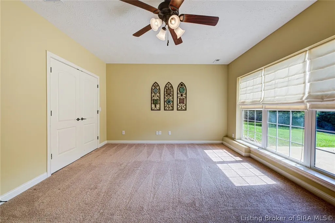
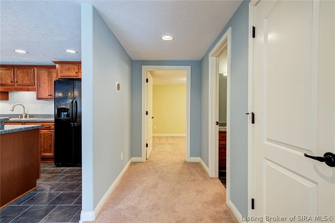
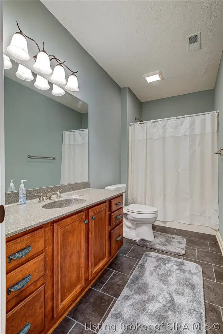
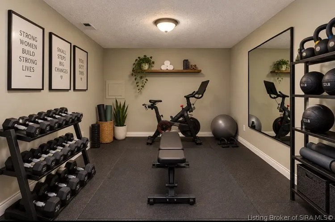
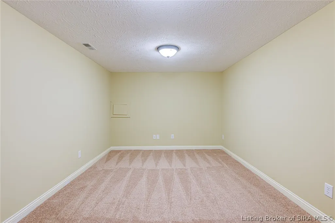
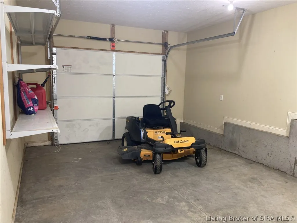
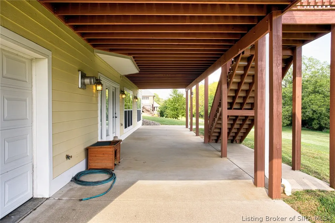
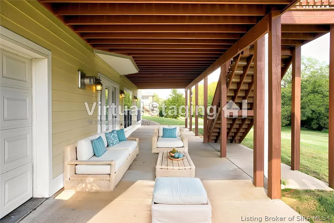
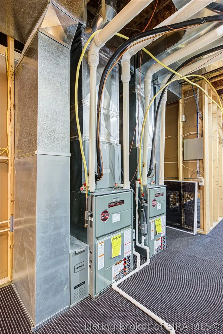
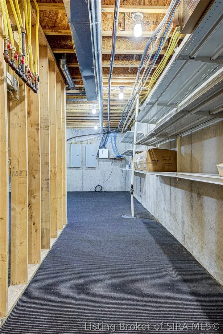
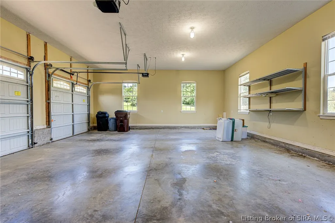
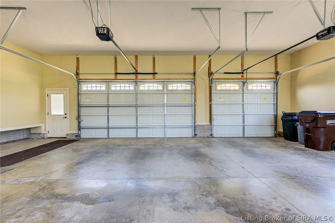
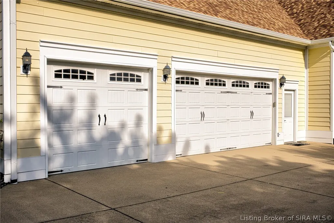
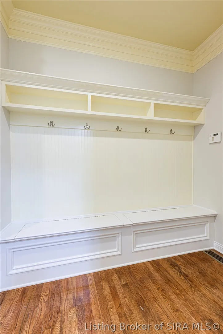
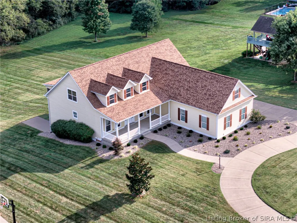
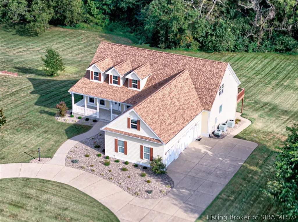
Welcome to 1009 Kranz Dr in Serenity Oaks Estates. This 7 bedroom, 4.5 baths, has 3 separate living spaces, 5,938 finished sq ft, 3 car garage & utility garage. Beautifully appointed 1st floor, open floor plan, living, dining & Kitchen w/hardwood & new carpet. Living room has gas fireplace, built-in cabinetry & vaulted ceilings. Chef’s Dream kitchen with 5 burner gas cooktop, double ovens, Legacy Custom Cabinets, soft close drawers, large pantry, breakfast bar & solid surface countertops. Dining room w/crown molding & decorative ceiling.40ft screen porch w/Trex Decking w/access from kitchen, primary bedroom & 2nd bedroom. The Primary Bedroom has tray ceiling, extensive molding & fab walk-in closet. Primary Bath has double vanity, jetted tub & tile shower. Split floor plan w/bedrooms 2 & 3 accessing large bath, double vanity, separate tub & shower. Large laundry room & half bath on Main Floor. 2nd floor features large living area, 3 large bedrooms & full bath. Walkout lower level has gas fireplace, kitchen/bar, pool table, 7th bedroom, 4th full bath, 813 sq ft of unfinished STORAGE, Utility Garage & covered patio. Roof (2025 transferable warranty), 2 (50) gallon water heaters (2026), 400 amp service, generator switch, freshly painted exterior trim, new gutters, irrigation system, 50 amp hot tub circuit, 3 zone HVAC serviced annually, 24 port Ethernet system, living room & den wired for dolby home theater, 1st & 2nd floors freshly painted, Hardy Board Siding.
| Price History | |
|---|---|
| 9/24/2026 | Listed $900,000 |
General Features
| Heating | Forced Air,Heat Pump |
|---|---|
| Cooling | Heat Pump |
| Possession | Close Of Escrow |
| Roof | Shingle |
| Appliances | Dishwasher,Disposal,Microwave,Oven,Range,Refrigerator,Self Cleaning Oven |
| Zoning | Residential |
| HOA Fee | 300 |
| Garage Spaces | 3 |
| Patio/Porch Features | Balcony,Covered,Deck,Patio,Porch,Screened |
| Architectural Style | One and One Half Story |
| Security Features | Security System |
| Construction Materials | Fiber Cement,Frame |
| Year Built | 2008 |
| View | Hills,Scenic |
| Township | Charlestown |
| Levels | One and One Half |
| Property Subtype | Residential |
| Accessibility | Accessibility Features |
| Additional Parcels Description | 03-00130-036-0 |
| Assoc Fee Paid Per | Annually |
| County | Clark |
| New Construction | false |
| Property Type | Residential |
| HOA | true |
| Attached Garage | true |
| Subdivision Name | Serenity Oaks |
| Garage Y/N | true |
| Total Rooms | 15 |
| Full Baths | 4 |
| Status | Active |
| Directions | From 285, head east on Hwy 62 for 4.2 miles, left on Bethany Lane, .7 miles left on Old Bethany Lane which also has a right turn, .2 miles left onto Kranz Dr, house 800 ft on your left. Curved and straight drive so lots of room to park. |
| City | Charlestown |
| Zoning Description | Residential |
| Lot Size Units | Acres |
| Lot Size Square Feet | 43560 |
| Listing Terms | Conventional,FHA,VA Loan |
| Tax Annual Amount | 4937 |
| Lease Considered Y/N | false |
| Standard Status | Active |
| Occupancy Type | Vacant |
| Property Sub Type Additional | Residential |
Interior Features
| Interior Amenities | Attic,Wet Bar,Breakfast Bar,Bookcases,Ceramic Bath,Ceiling Fan(s),Separate/Formal Dining Room,Entrance Foyer,Eat-in Kitchen,Garden Tub/Roman Tub,Home Office,In-Law Floorplan,Jetted Tub,Kitchen Island,Bath in Primary Bedroom,Main Level Primary,Mud Room,Open Floorplan,Pantry,Split Bedrooms,Second Kitchen |
|---|---|
| Basement | Exterior Entry,Partially Finished,Walk-Out Access,Sump Pump |
| Total Fireplaces | 2 |
| Fireplace Features | Gas |
| Basement (Y/N) | true |
| Air Conditioning Y/N | true |
| Heating Y/N | true |
| Window Features | Blinds,Screens,Thermal Windows |
| Fireplace Y/N | true |
| Above Grade Finished Area | 4329 |
| Half Baths | 1 |
| Laundry Features | Main Level,Laundry Room |
| Total Bedrooms | 7 |
| Below Grade Finished Area | 1619 |
| Total Baths | 5 |
Exterior Features
| Exterior Amenities | Balcony,Deck,Enclosed Porch,Handicap Accessible,Sprinkler/Irrigation,Landscaping,Porch,Patio |
|---|---|
| Parking Features | Attached,Garage,Garage Faces Side,Garage Door Opener |
| Lot Features | Dead End |
| Water Source | Connected,Public |
| Lot Size Area | 1 |
| Foundation Details | Poured |
| Building Area Total | 5948 |
| Lot Size Acres | 1 |
| Road Surface Type | Paved |
| Other Parking | Other |
| Lot Size Source | Assessor |
| Builder Model | Custom |
Amenities
- Foreclosure
- Views
- Short Sale
- New Construction
- Adult 55+
- Lease To Own
- No HOA Fees
- Furnished
- Primary On Main
- Air Conditioning
- Seller Finance
- Green
- Fixer Upper
- Horse
- Golf
- Fireplace
- Deck
- Garage
- Basement
- Pool
Property vs Single Family Average in 47111
Price
Taxes
Year Built
 The data relating to real estate for sale on this web site comes in part from the Internet Data Exchange Program of Metro Search, Inc. Real estate listings held by brokerage firms other than REMAX First are marked with the Internet Data Exchange logo or the Internet Data Exchange thumbnail logo and detailed information about each listing includes the name of the listing broker.
© 2026 Metro Search, Inc.
The data relating to real estate for sale on this web site comes in part from the Internet Data Exchange Program of Metro Search, Inc. Real estate listings held by brokerage firms other than REMAX First are marked with the Internet Data Exchange logo or the Internet Data Exchange thumbnail logo and detailed information about each listing includes the name of the listing broker.
© 2026 Metro Search, Inc.
 MIBOR REALTOR® Association All information deemed reliable but not guaranteed. All properties are subject to prior sale, change or withdrawal. Neither listing broker(s) or information provider(s) shall be responsible for any typographical errors, misinformation, misprints and shall be held totally harmless. Listing(s) information is provided for consumer's personal, non-commercial use and may not be used for any purpose other than to identify prospective properties consumers may be interested in purchasing. The data relating to real estate for sale on this website comes in part from the Internet Data Exchange program of the Multiple Listing Service. Real estate listings held by brokerage firms other than REMAX First may be marked with the Internet Data Exchange logo and detailed information about those properties will include the name of the listing broker(s) when required by the MLS. Copyright ©2026 All rights reserved.
Last Updated: September 24, 2026 10:11 PM UTC
MIBOR REALTOR® Association All information deemed reliable but not guaranteed. All properties are subject to prior sale, change or withdrawal. Neither listing broker(s) or information provider(s) shall be responsible for any typographical errors, misinformation, misprints and shall be held totally harmless. Listing(s) information is provided for consumer's personal, non-commercial use and may not be used for any purpose other than to identify prospective properties consumers may be interested in purchasing. The data relating to real estate for sale on this website comes in part from the Internet Data Exchange program of the Multiple Listing Service. Real estate listings held by brokerage firms other than REMAX First may be marked with the Internet Data Exchange logo and detailed information about those properties will include the name of the listing broker(s) when required by the MLS. Copyright ©2026 All rights reserved.
Last Updated: September 24, 2026 10:11 PM UTC
 The data relating to real estate for sale on this web site comes in part from the Internet Data Exchange Program. Real estate listings held by IDX Brokerage firms other than REMAX First are marked with the Internet Data Exchange logo or the Internet Data Exchange thumbnail logo and detailed information about them includes the name of the listing IDX Brokers. This information is provided exclusively for personal, non-commercial use and may not be used for any purpose other than to identify prospective
