
Open House Sun, Sep 13th 02:00 PM - 04:00 PM

Address
6619 Heritage Hills Dr, Crestwood, KY
Price
$ 699,900
Property Attributes
- MLS#1728355
- TypeSingle Family
- Listing Status Active
- CountyOldham
- CityCrestwood
- AreaOldham County S-171
- NeighborhoodHERITAGE HILLS
- Zip40014
- StyleOpen Plan, Ranch
- Year Built2025
- Price$ 699,900
- Bedrooms5
- Full Bathrooms3
- Half Bathrooms0
- Sqr Footage3560
- Lot Size0.3 Acres
Data Source:
Metro Search, Inc.
Property Description
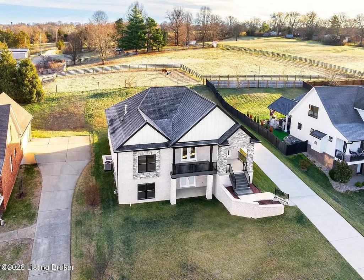
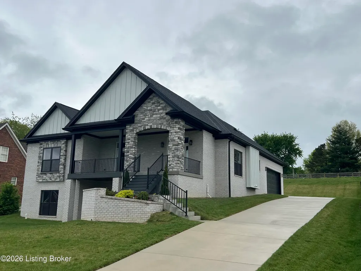
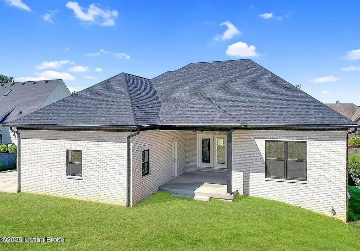
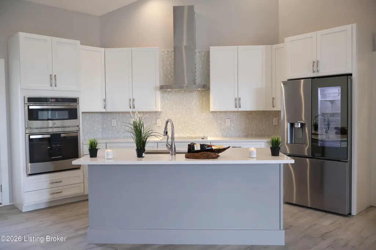
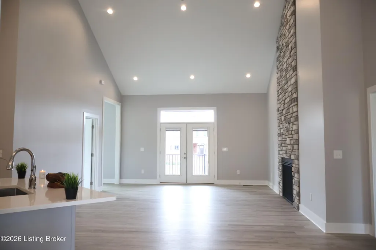
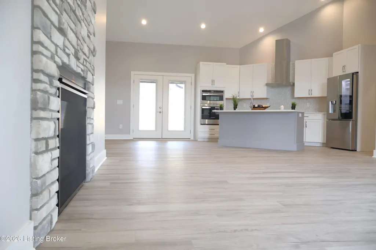
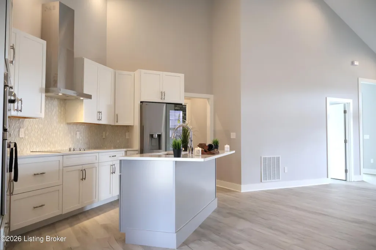
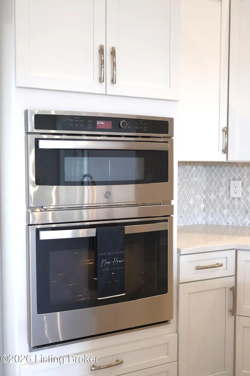
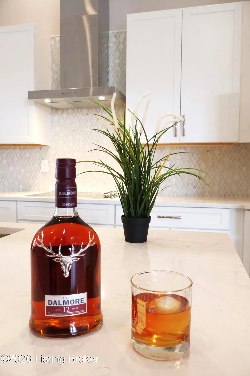
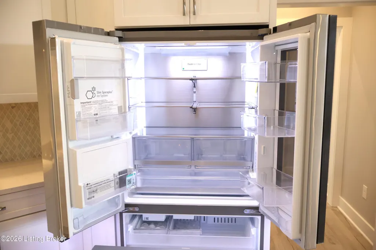
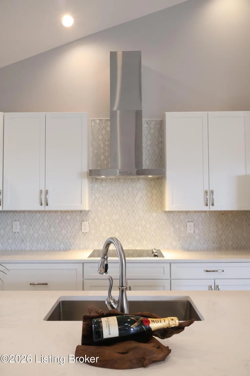
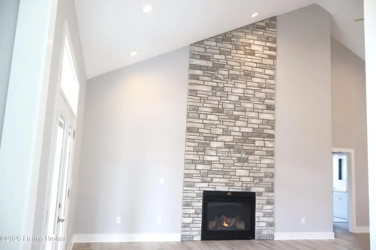
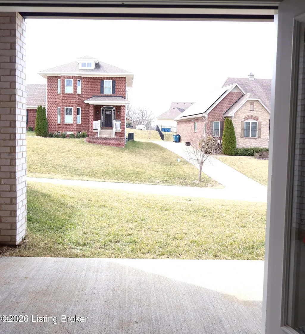
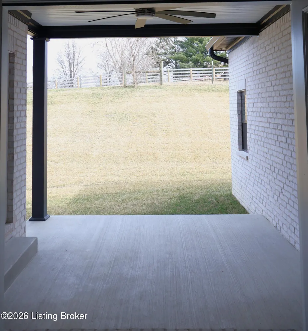
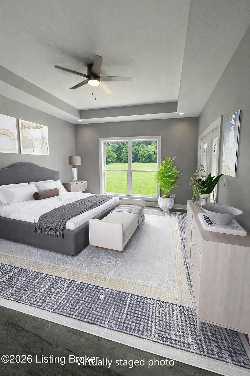
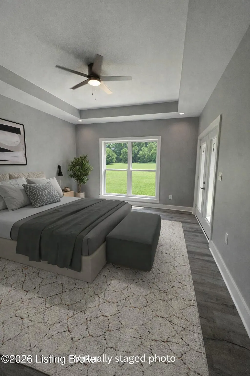
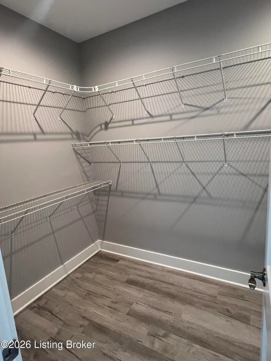
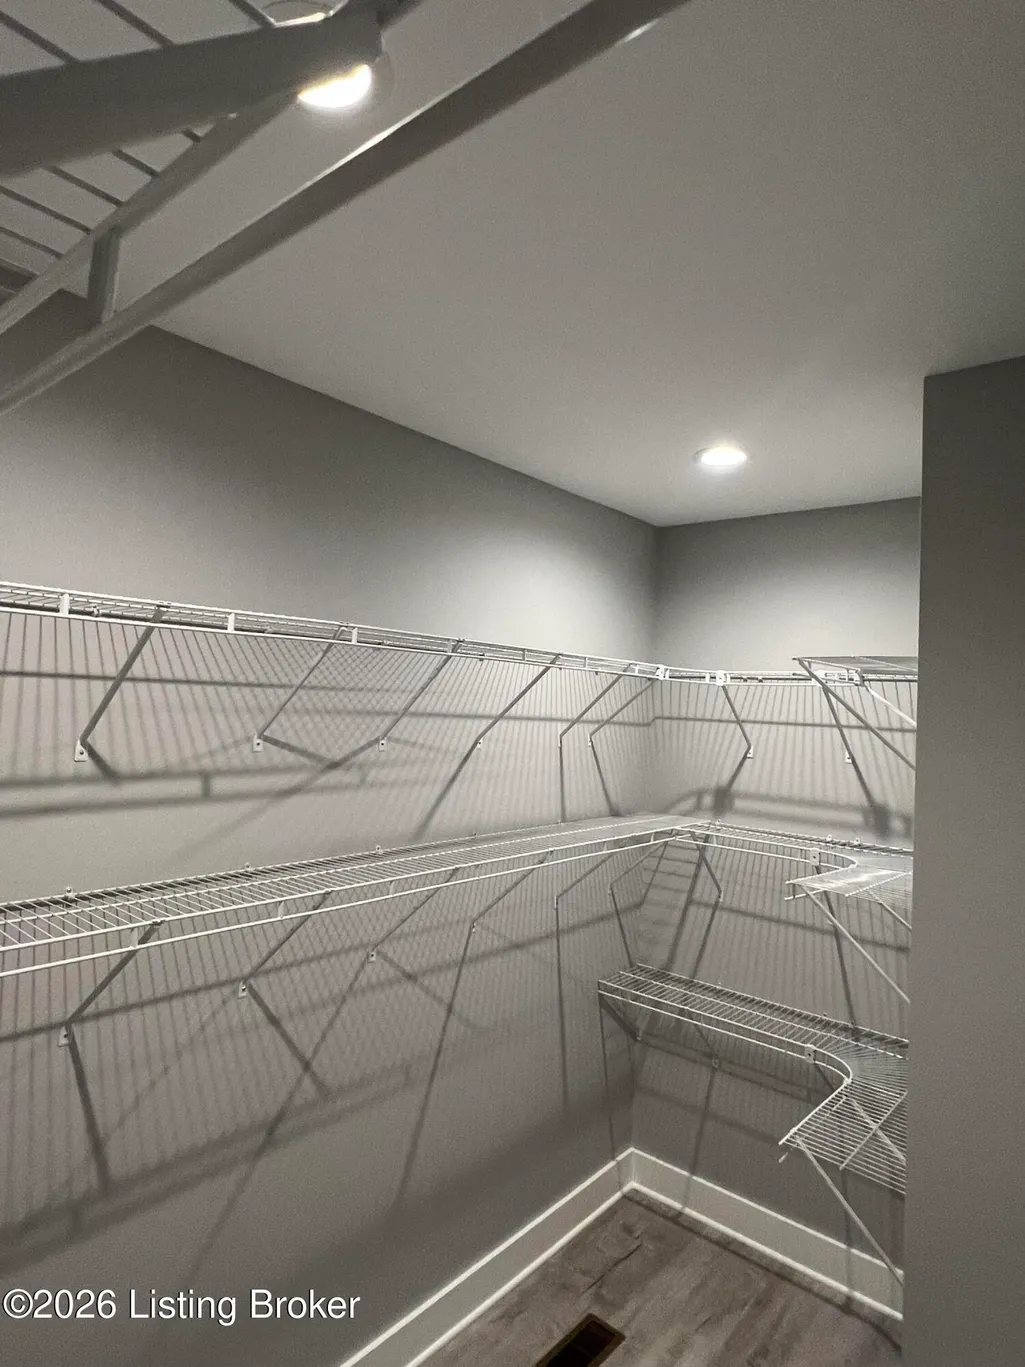
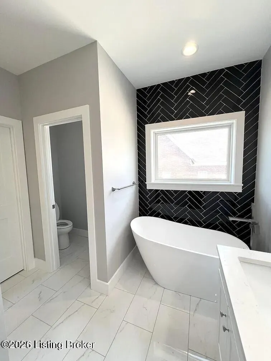
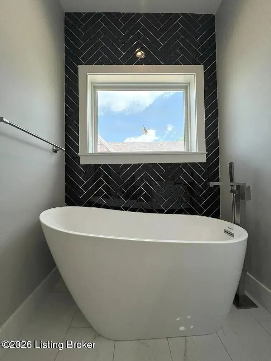
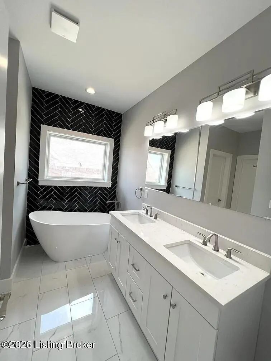
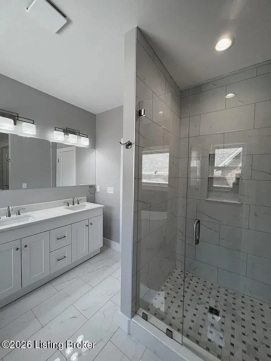
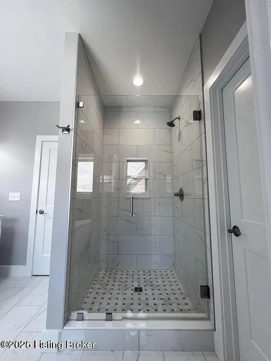
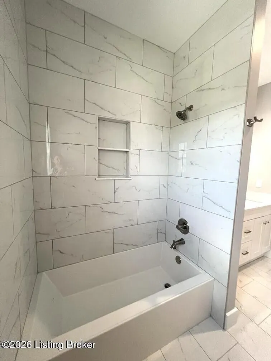
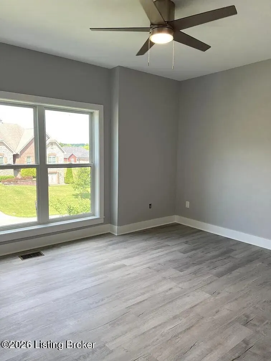
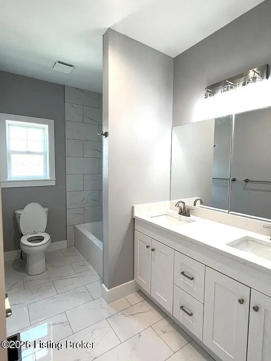
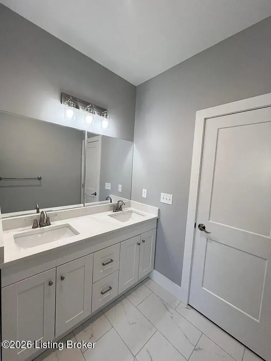
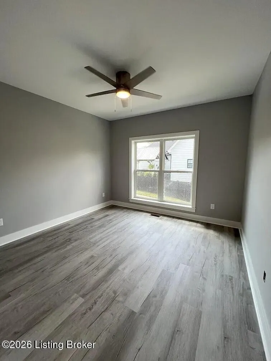
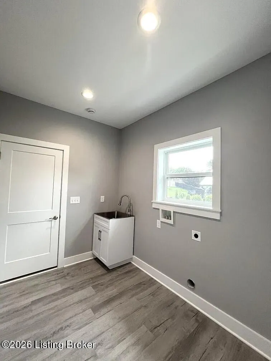
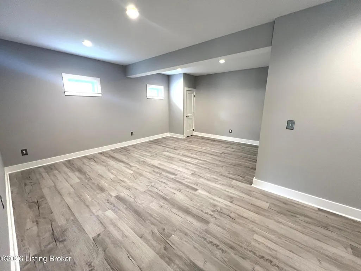
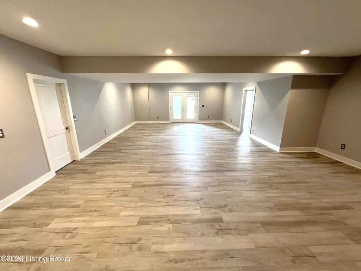
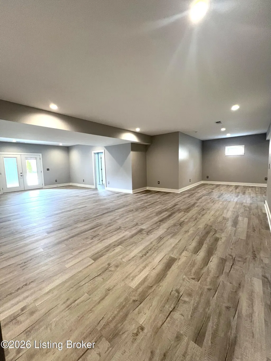
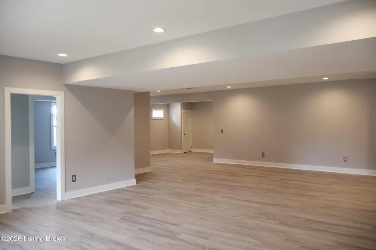
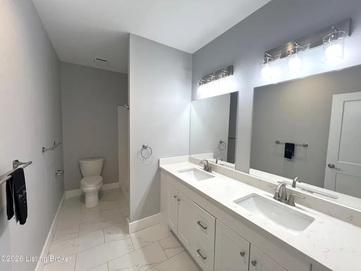
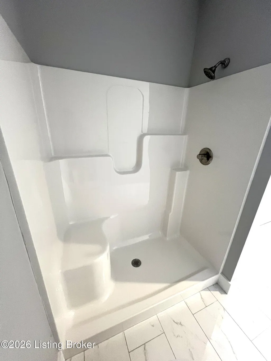
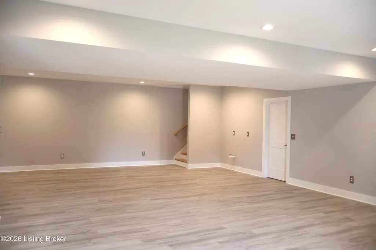
Builder Incentives of $10,000-$30,000 Available with an Acceptable Offer! Tailor your purchase with a negotiated price reduction, mortgage interest-rate buy-down, closing-cost assistance, completion of a custom basement wet bar, or a combination. The total incentive package depends on the purchase price, requested improvements, other concessions, and net proceeds to the seller. Financing-related incentives are subject to lender approval and loan-program limits. Homebuyers and real estate agents are invited to contact the listing agent, schedule a private showing, or visit an open house to explore the home and discuss available incentive options. Owner is a licensed real estate agent. Designed for the way people live today, this custom new-construction ranch combines welcoming open spaces, comfortable main-level living, and a flexible walkout lower level—all in a peaceful Crestwood setting convenient to shopping, dining, and everyday needs. At the heart of the home, the open kitchen, dining, and living areas come together beneath soaring 18-foot vaulted ceilings. A dramatic floor-to-ceiling stone fireplace anchors the space, while the oversized kitchen island becomes a natural gathering place for morning coffee, meals, homework, and entertaining. Quartz countertops, GE appliances, a wall oven and microwave, custom tile backsplash, and an electric cooktop with a gas line available for future conversion complete the kitchen. The main-level primary suite offers a private place to unwind, with a soaking tub, custom tile shower, dual quartz vanity, and spacious walk-in closet. Enjoy quiet mornings on the covered Trex front porch or relax and entertain on the covered rear patio, accessible from both the kitchen and primary suite. The walkout lower level adds two bedrooms, a full bath, and recreation space for guests, hobbies, or gatherings. A dedicated wet bar location offers an opportunity to personalize the space, with builder completion to the buyer's preferred design and finishes available as a negotiated upgrade. Quality extends beyond the visible finishes. The home features an open-span lower level with fewer support columns, products from established manufacturers, a Wi-Fi-enabled electric water heater with a 9-year manufacturer warranty, and a 7-year structural warranty for added peace of mind. Located in the South Oldham school area, the home offers the tranquility of Crestwood while remaining convenient to Brownsboro Road shopping, restaurants, schools, essential services, and planned future retail and commercial development in the Crestwood area.
| Price History | |
|---|---|
| 9/6/2026 | Listed $699,900 |
General Features
| Heating | Forced Air,Natural Gas |
|---|---|
| Cooling | Central Air |
| Utilities | Electricity Connected,Fuel:Natural |
| Roof | Shingle |
| HOA Fee | 150 |
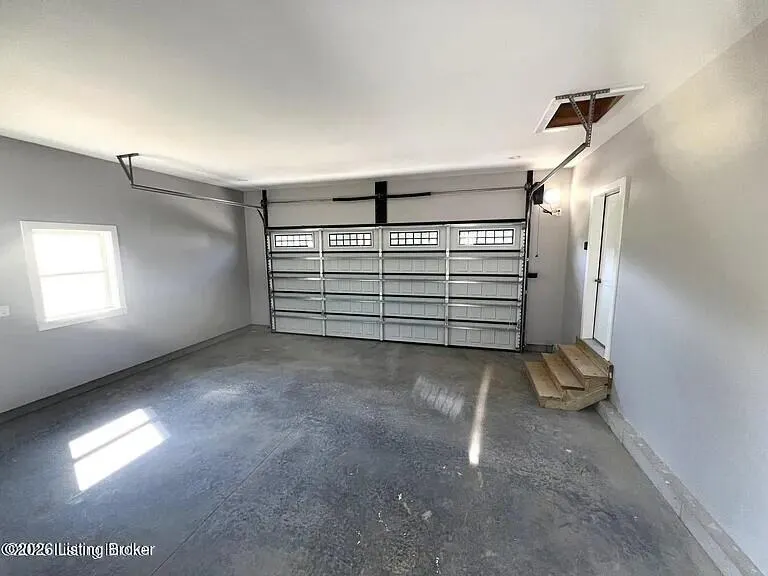
| Garage Spaces | 2 |
| Architectural Style | Open Plan,Ranch |
| Construction Materials | Brick Veneer,Stone |
| Year Built | 2025 |
| Stories Count | 1 |
| Property Subtype | Single Family Residence |
| County | Oldham |
| Property Type | Residential |
| HOA | true |
| Attached Garage | true |
| Subdivision Name | HERITAGE HILLS |
| Garage Y/N | true |
| Total Rooms | 15 |
| Full Baths | 3 |
| Status | Active |
| Directions | I-71 to Exit 14 (HWY 329), turn South onto 329. Go to HWY 22 and turn left. Go 1 mile to Heritage Hills on your right. |
| City | Crestwood |
| High School District | Oldham |
| MLS Area | 21-Oldham County S-171 |
| Lot Size Units | Acres |
| Lot Size Square Feet | 12889 |
| MLS Area Minor | 21-Oldham County S-171 |
| Standard Status | Active |
| Tax Lot | 33-06G-00-39 |
Interior Features
| Basement | Walkout Finished |
|---|---|
| Total Fireplaces | 1 |
| Air Conditioning Y/N | true |
| Heating Y/N | true |
| Fireplace Y/N | true |
| Above Grade Finished Area | 2040 |
| Total Bedrooms | 5 |
| Below Grade Finished Area | 1520 |
| LivingAreaSource | Builder |
| Total Baths | 3 |
Exterior Features
| Exterior Amenities | Balcony |
|---|---|
| Fencing | None |
| Parking Features | Attached,Entry Side,Driveway |
| Water Source | Public |
| Lot Size Area | 0.3 |
| Foundation Details | Poured Concrete |
| Building Area Total | 2040 |
| Lot Dimensions | 81.96' Frontx156.82'Left x81.96' Rearx157.19 Right |
| Lot Size Acres | 0.3 |
Amenities
- Foreclosure
- Views
- Short Sale
- New Construction
- Adult 55+
- Lease To Own
- No HOA Fees
- Furnished
- Primary On Main
- Air Conditioning
- Seller Finance
- Green
- Fixer Upper
- Horse
- Golf
- Fireplace
- Deck
- Garage
- Basement
- Pool
Property vs Single Family Average in 40014
Price
Year Built
 The data relating to real estate for sale on this web site comes in part from the Internet Data Exchange Program of Metro Search, Inc. Real estate listings held by brokerage firms other than REMAX First are marked with the Internet Data Exchange logo or the Internet Data Exchange thumbnail logo and detailed information about each listing includes the name of the listing broker.
© 2026 Metro Search, Inc.
The data relating to real estate for sale on this web site comes in part from the Internet Data Exchange Program of Metro Search, Inc. Real estate listings held by brokerage firms other than REMAX First are marked with the Internet Data Exchange logo or the Internet Data Exchange thumbnail logo and detailed information about each listing includes the name of the listing broker.
© 2026 Metro Search, Inc.
 MIBOR REALTOR® Association All information deemed reliable but not guaranteed. All properties are subject to prior sale, change or withdrawal. Neither listing broker(s) or information provider(s) shall be responsible for any typographical errors, misinformation, misprints and shall be held totally harmless. Listing(s) information is provided for consumer's personal, non-commercial use and may not be used for any purpose other than to identify prospective properties consumers may be interested in purchasing. The data relating to real estate for sale on this website comes in part from the Internet Data Exchange program of the Multiple Listing Service. Real estate listings held by brokerage firms other than REMAX First may be marked with the Internet Data Exchange logo and detailed information about those properties will include the name of the listing broker(s) when required by the MLS. Copyright ©2026 All rights reserved.
Last Updated: September 13, 2026 4:48 PM UTC
MIBOR REALTOR® Association All information deemed reliable but not guaranteed. All properties are subject to prior sale, change or withdrawal. Neither listing broker(s) or information provider(s) shall be responsible for any typographical errors, misinformation, misprints and shall be held totally harmless. Listing(s) information is provided for consumer's personal, non-commercial use and may not be used for any purpose other than to identify prospective properties consumers may be interested in purchasing. The data relating to real estate for sale on this website comes in part from the Internet Data Exchange program of the Multiple Listing Service. Real estate listings held by brokerage firms other than REMAX First may be marked with the Internet Data Exchange logo and detailed information about those properties will include the name of the listing broker(s) when required by the MLS. Copyright ©2026 All rights reserved.
Last Updated: September 13, 2026 4:48 PM UTC
 The data relating to real estate for sale on this web site comes in part from the Internet Data Exchange Program. Real estate listings held by IDX Brokerage firms other than REMAX First are marked with the Internet Data Exchange logo or the Internet Data Exchange thumbnail logo and detailed information about them includes the name of the listing IDX Brokers. This information is provided exclusively for personal, non-commercial use and may not be used for any purpose other than to identify prospective
