
Just Listed







Address
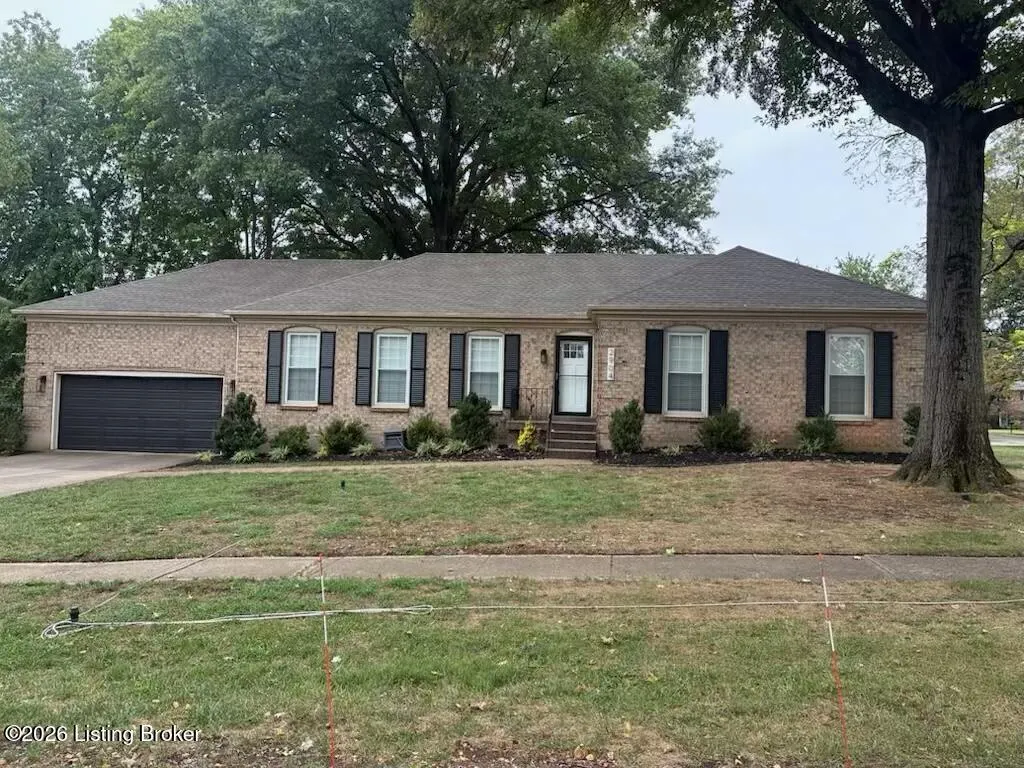
2904 Petty Jay Rd, Louisville, KY
Price
$ 389,000
Property Attributes
- MLS#1730113
- TypeSingle Family
- Listing Status Active
- CountyJefferson
- CityLouisville
- AreaFernCreek-Hikes Point-Jeffersontown
- NeighborhoodBRECKENRIDGE ESTATES
- Zip40220
- StyleRanch
- Year Built1973
- Price$ 389,000
- Bedrooms3
- Full Bathrooms3
- Half Bathrooms0
- Sqr Footage2482
- Lot Size0.23 Acres
Data Source:
Metro Search, Inc.
Property Description
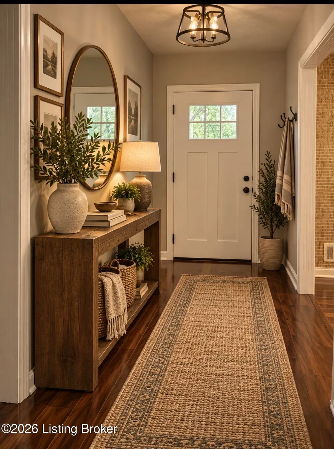
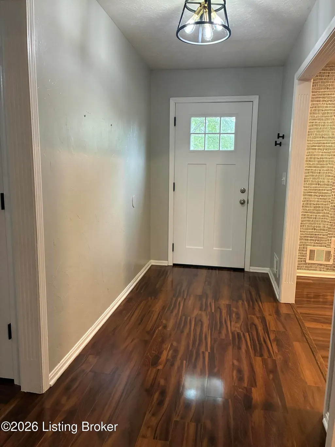
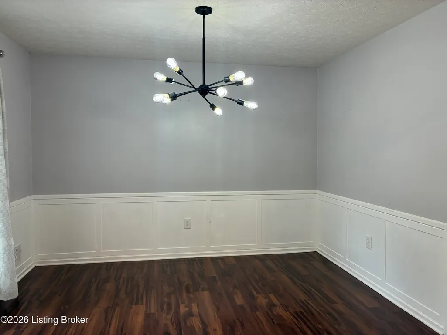
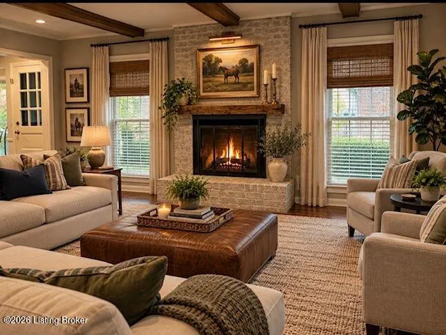
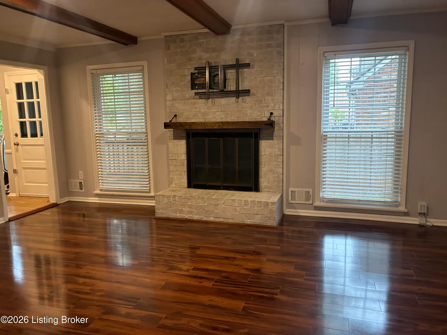
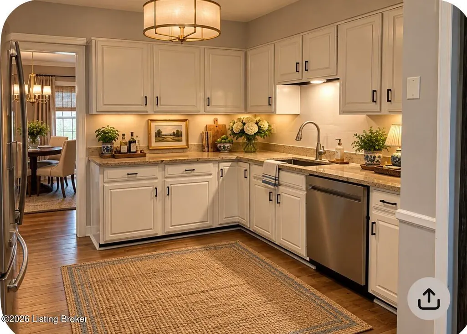
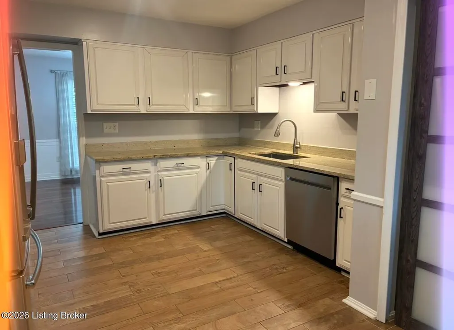
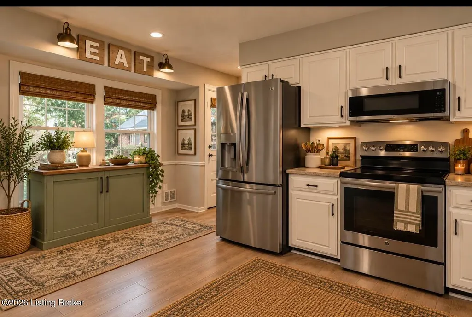
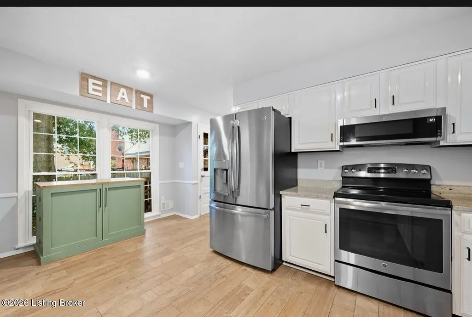
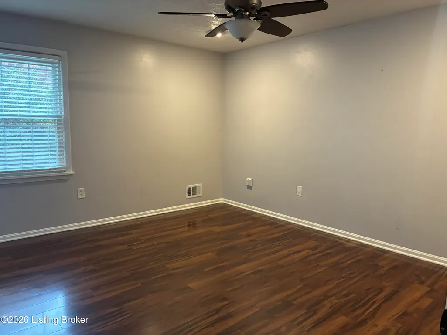
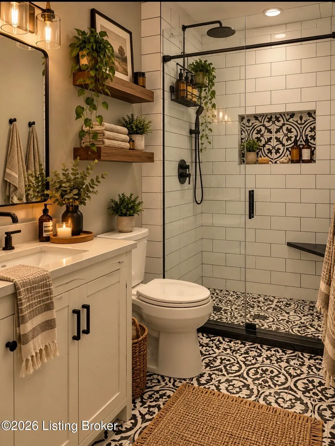
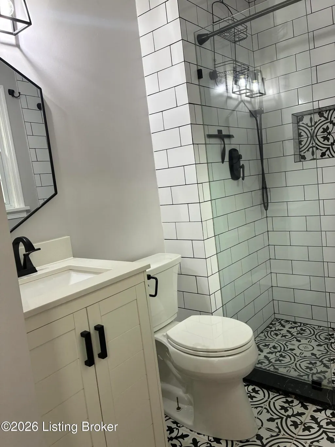
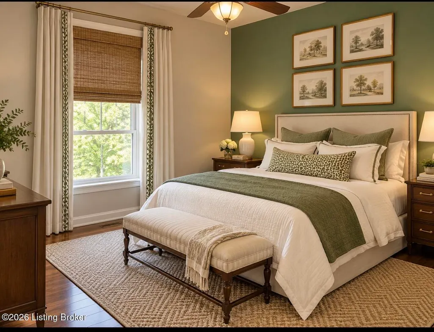
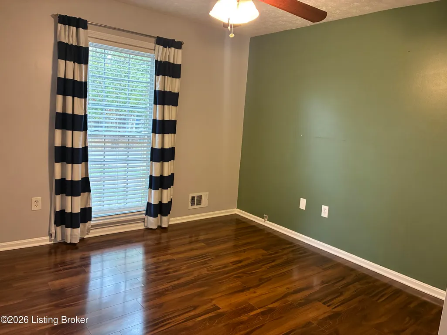
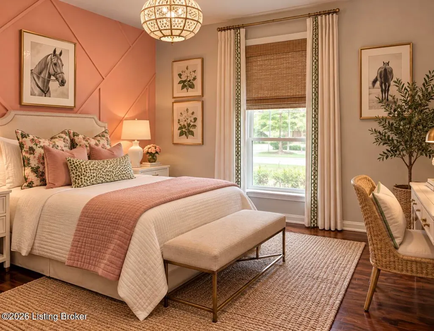
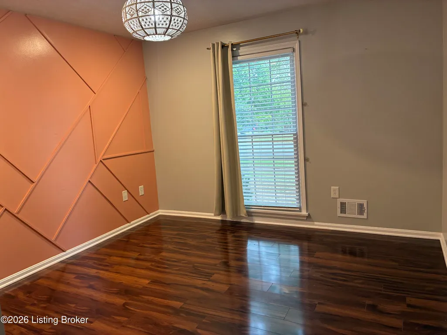
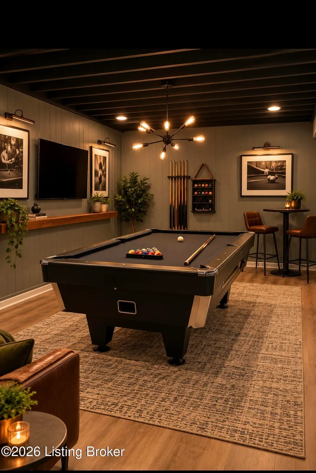
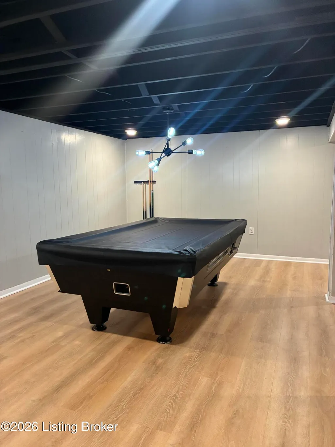
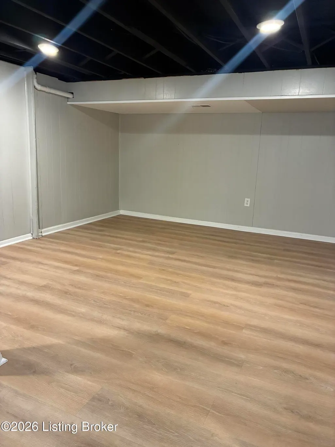
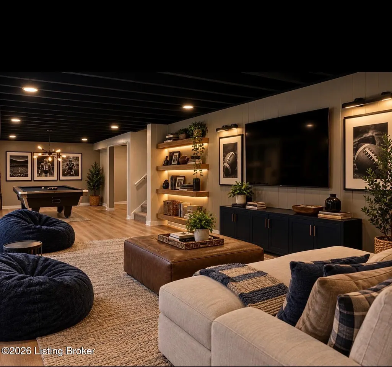
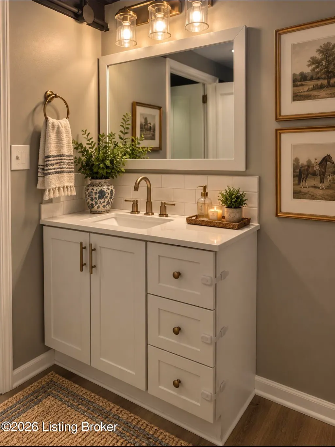
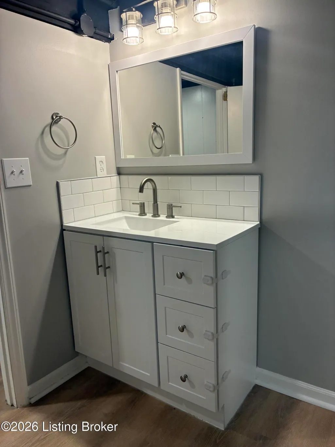
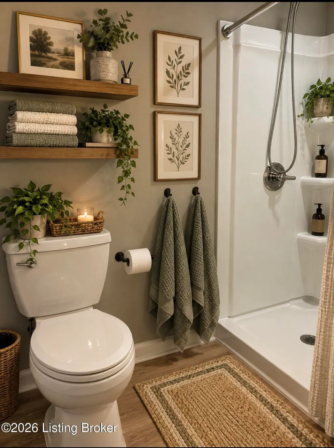
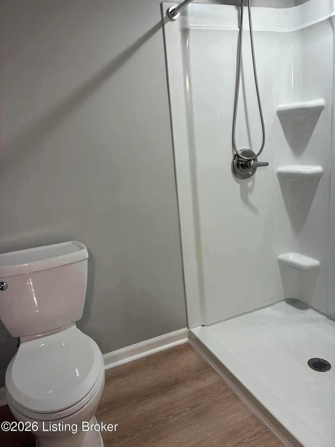
"Move-in ready 3-bedroom, 3-full-bath ranch offering over 2,400 sq. ft. of finished living space, including a versatile finished lower level with its own full bath, plus a privacy-fenced yard and attached 2-car garage!" Welcome to 2904 Petty Jay Road, where comfortable living, thoughtful updates and an abundance of space come together in a home that is truly move-in ready. From the moment you step inside, you'll appreciate the warm flooring, fresh neutral palette and natural light that give this home an inviting, updated feel. The bright kitchen features crisp white cabinetry, stone countertops and stainless-steel appliances, with an adjoining dining area that makes everyday meals and entertaining equally easy. The main level offers three bedrooms and two full baths, providing the convenience of ranch-style living with plenty of room to spread out. The finished lower level is a standout feature and adds an entirely new dimension to the home. Complete with a third full bath, this versatile space is ideal for a second family room, billiard or game room, home gym, home office or media room. The additional bath makes the lower level especially functional for entertaining.. Outside, the level corner lot and privacy-fenced backyard provide a wonderful setting for summer cookouts, pets, gardening or relaxing outdoors. An attached two-car garage adds everyday convenience and additional storage. With approximately 2,430 square feet of finished living space, three bedrooms, three full baths and multiple areas for entertaining and relaxing, this home offers the flexibility today's buyers are looking for. Stylish, spacious and ready to enjoy—2904 Petty Jay Road is the kind of home that makes it easy to picture yourself living here.
| Price History | |
|---|---|
| 9/25/2026 | Listed $389,000 |
General Features
| Heating | Electric,Forced Air,Natural Gas |
|---|---|
| Cooling | Central Air |
| Utilities | Electricity Connected,Fuel:Natural |
| Roof | Shingle |
| HOA Fee | 50 |
| Garage Spaces | 2 |
| Architectural Style | Ranch |
| Construction Materials | Vinyl Siding,Brick |
| Year Built | 1973 |
| Stories Count | 1 |
| Property Subtype | Single Family Residence |
| County | Jefferson |
| Property Type | Residential |
| HOA | true |
| Attached Garage | true |
| Subdivision Name | BRECKENRIDGE ESTATES |
| Garage Y/N | true |
| Total Rooms | 13 |
| Full Baths | 3 |
| Status | Active |
| Directions | From Hurstbourne Pkwy, take Taylorsville Rd east. Turn left onto Petty Jay Rd. Property is on the right. |
| City | Louisville |
| MLS Area | 07-FernCreek/Hikes Point/Jeffersontown |
| Lot Size Units | Acres |
| Lot Size Square Feet | 10018.8 |
| MLS Area Minor | 07-FernCreek/Hikes Point/Jeffersontown |
| Standard Status | Active |
| Tax Lot | 0082 |
Interior Features
| Basement | Unfinished,Finished |
|---|---|
| Total Fireplaces | 1 |
| Air Conditioning Y/N | true |
| Heating Y/N | true |
| Fireplace Y/N | true |
| Above Grade Finished Area | 1682 |
| Total Bedrooms | 3 |
| Below Grade Finished Area | 800 |
| LivingAreaSource | List Agent |
| Total Baths | 3 |
Exterior Features
| Fencing | Wood |
|---|---|
| Parking Features | Attached,Entry Front,Driveway |
| Lot Features | Corner Lot,Sidewalk,Cleared |
| Water Source | Public |
| Lot Size Area | 0.23 |
| Foundation Details | Poured Concrete |
| Building Area Total | 1682 |
| Lot Size Acres | 0.23 |
Amenities
- Foreclosure
- Views
- Short Sale
- New Construction
- Adult 55+
- Lease To Own
- No HOA Fees
- Furnished
- Primary On Main
- Air Conditioning
- Seller Finance
- Green
- Fixer Upper
- Horse
- Golf
- Fireplace
- Deck
- Garage
- Basement
- Pool
Property vs Single Family Average in 40220
Price
Year Built
 The data relating to real estate for sale on this web site comes in part from the Internet Data Exchange Program of Metro Search, Inc. Real estate listings held by brokerage firms other than REMAX First are marked with the Internet Data Exchange logo or the Internet Data Exchange thumbnail logo and detailed information about each listing includes the name of the listing broker.
© 2026 Metro Search, Inc.
The data relating to real estate for sale on this web site comes in part from the Internet Data Exchange Program of Metro Search, Inc. Real estate listings held by brokerage firms other than REMAX First are marked with the Internet Data Exchange logo or the Internet Data Exchange thumbnail logo and detailed information about each listing includes the name of the listing broker.
© 2026 Metro Search, Inc.
 MIBOR REALTOR® Association All information deemed reliable but not guaranteed. All properties are subject to prior sale, change or withdrawal. Neither listing broker(s) or information provider(s) shall be responsible for any typographical errors, misinformation, misprints and shall be held totally harmless. Listing(s) information is provided for consumer's personal, non-commercial use and may not be used for any purpose other than to identify prospective properties consumers may be interested in purchasing. The data relating to real estate for sale on this website comes in part from the Internet Data Exchange program of the Multiple Listing Service. Real estate listings held by brokerage firms other than REMAX First may be marked with the Internet Data Exchange logo and detailed information about those properties will include the name of the listing broker(s) when required by the MLS. Copyright ©2026 All rights reserved.
Last Updated: September 24, 2026 10:11 PM UTC
MIBOR REALTOR® Association All information deemed reliable but not guaranteed. All properties are subject to prior sale, change or withdrawal. Neither listing broker(s) or information provider(s) shall be responsible for any typographical errors, misinformation, misprints and shall be held totally harmless. Listing(s) information is provided for consumer's personal, non-commercial use and may not be used for any purpose other than to identify prospective properties consumers may be interested in purchasing. The data relating to real estate for sale on this website comes in part from the Internet Data Exchange program of the Multiple Listing Service. Real estate listings held by brokerage firms other than REMAX First may be marked with the Internet Data Exchange logo and detailed information about those properties will include the name of the listing broker(s) when required by the MLS. Copyright ©2026 All rights reserved.
Last Updated: September 24, 2026 10:11 PM UTC
 The data relating to real estate for sale on this web site comes in part from the Internet Data Exchange Program. Real estate listings held by IDX Brokerage firms other than REMAX First are marked with the Internet Data Exchange logo or the Internet Data Exchange thumbnail logo and detailed information about them includes the name of the listing IDX Brokers. This information is provided exclusively for personal, non-commercial use and may not be used for any purpose other than to identify prospective
