
Just Listed












Address
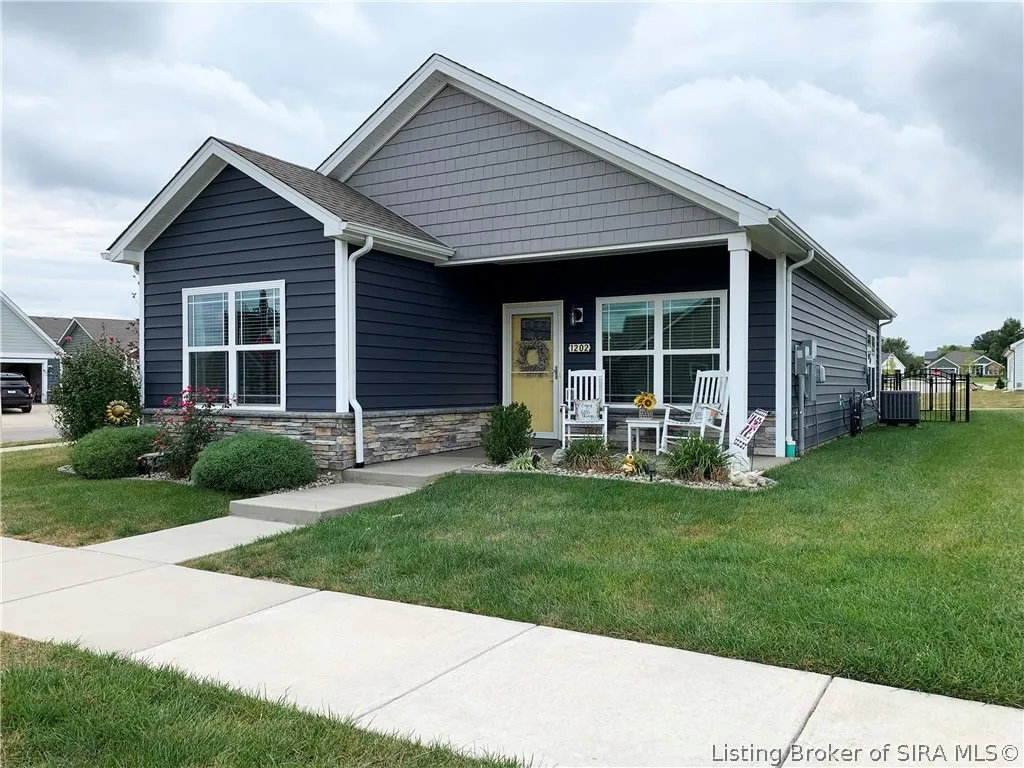
1202 Majestic Pass, Jeffersonville, IN
Price
$ 289,900
Property Attributes
- MLS#2026011908
- TypeSingle Family
- Listing Status Active
- CountyClark
- CityJeffersonville
- AreaJeffersonville
- NeighborhoodEllingsworth Commons
- Zip47130
- Style
- Year Built2021
- Taxes$ 2359
- Price$ 289,900
- Bedrooms3
- Full Bathrooms2
- Half Bathrooms0
- Sqr Footage1243
- Lot Size0.122 Acres
Data Source:
Southern Indiana REALTORS® Association (SIRA)
Property Description
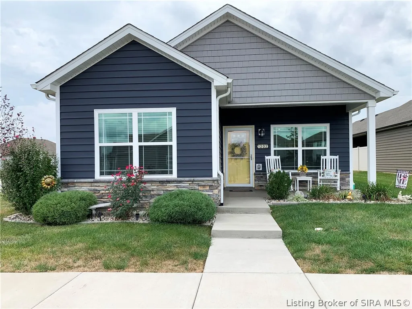
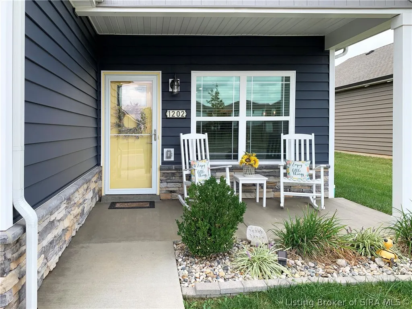
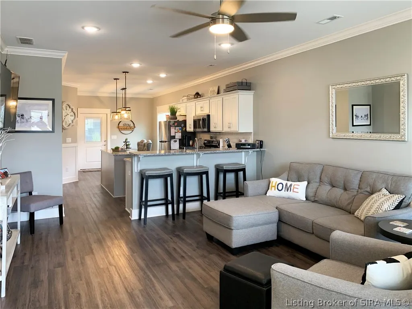
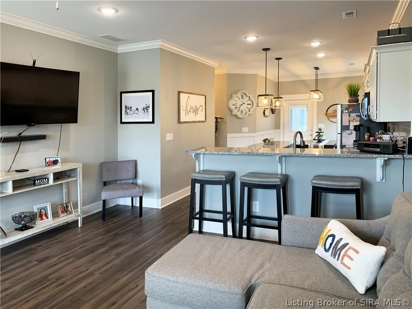
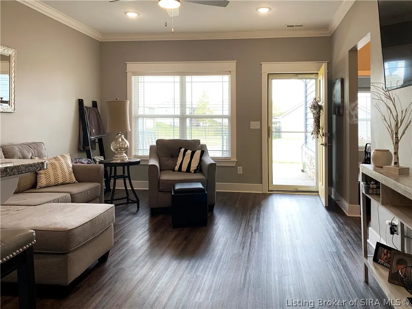
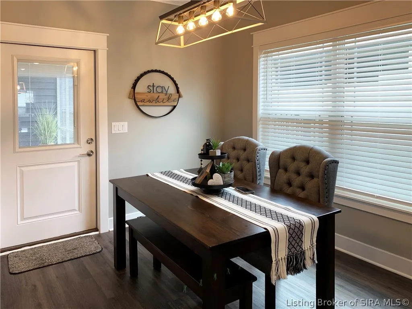
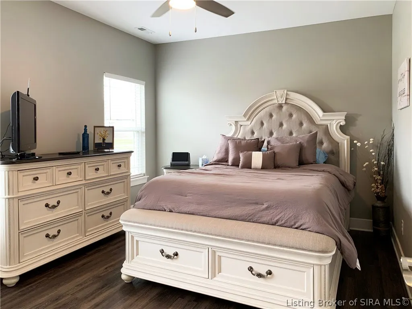
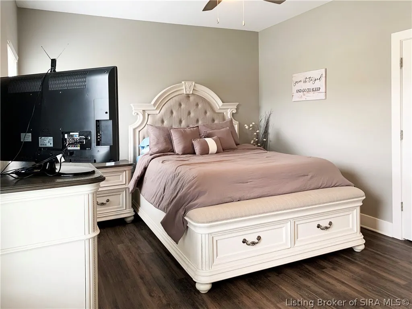
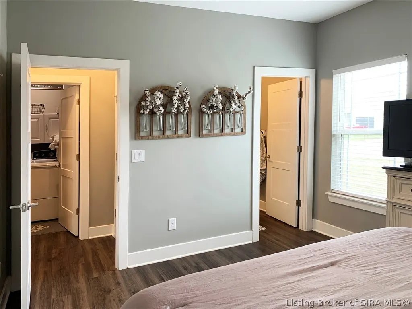
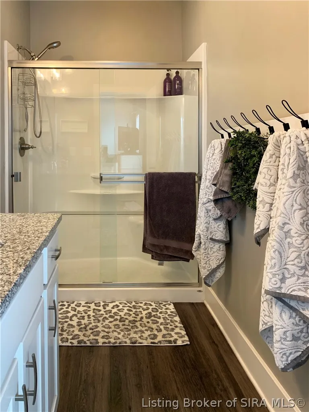
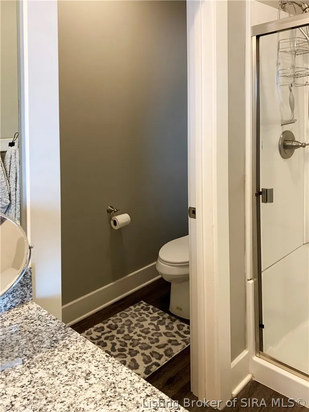
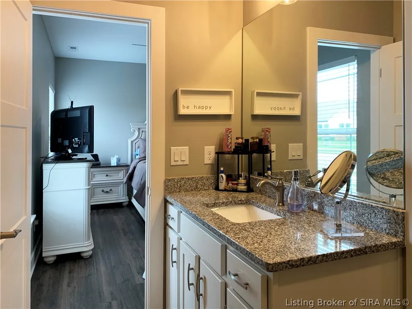
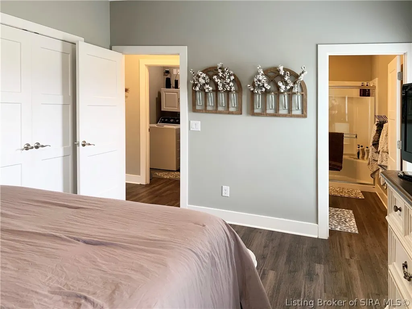
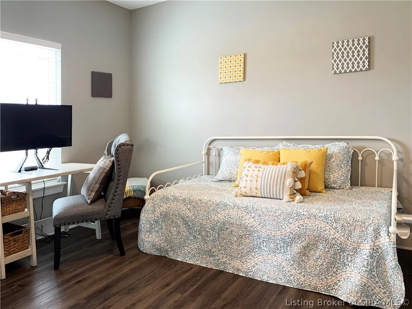
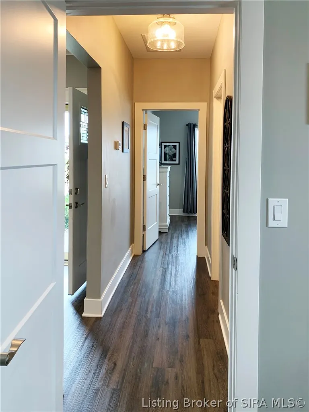
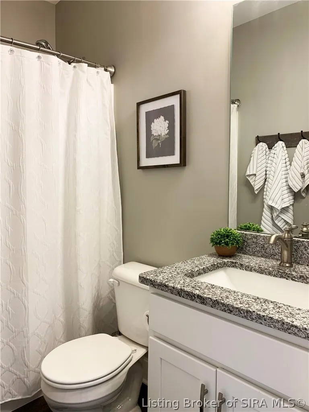
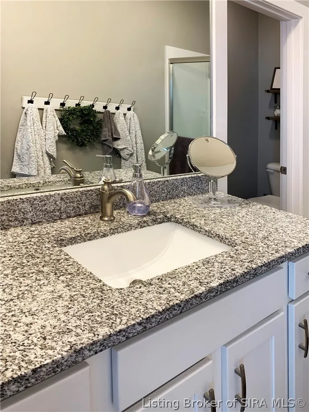
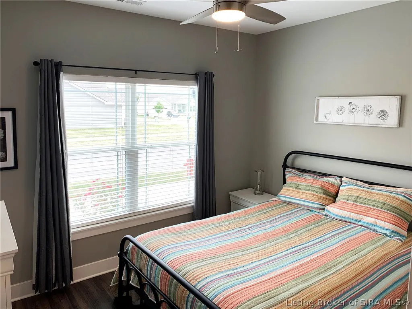
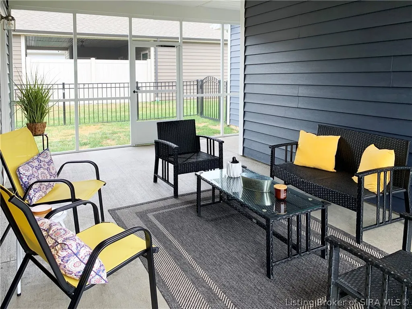
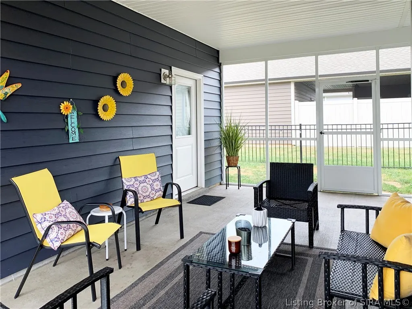
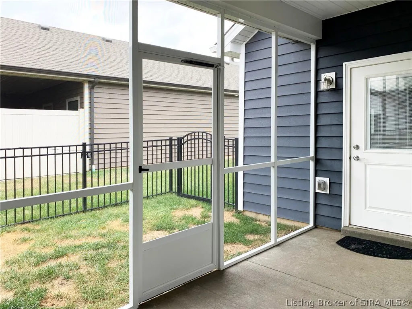
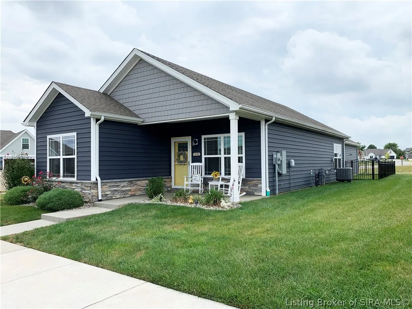
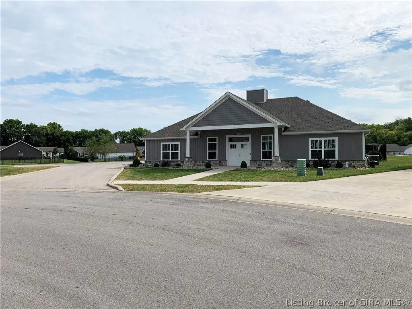
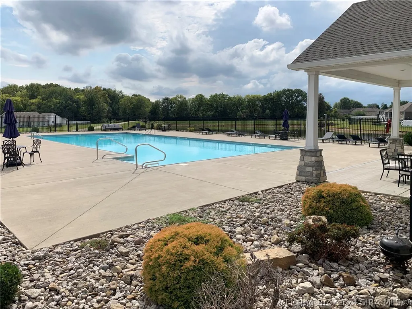
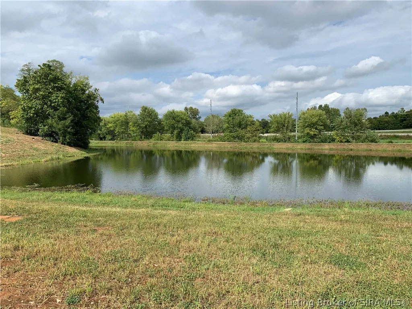
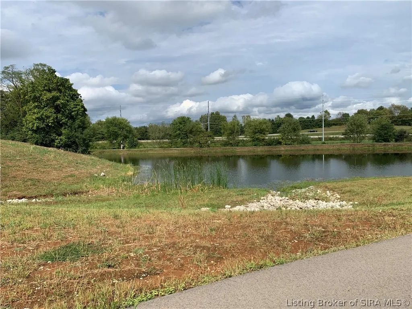
CUSTOM COTTAGE IN ELLINGSWORTH COMMONS! This very popular 'cottage style' floor plan, is the beautiful 1,243 SqFt MODEL B Plan! This 3 Bed/2 Full Bath, home features a covered front porch with an upgraded double-wide window, an open floor plan, a spacious great room, with luxury vinyl flooring throughout the whole home, A Huge kitchen with upgraded stainless steel appliances, a Farm-style double-sided sink, granite countertops, a large island w/ pendant lighting, and even a raised breakfast bar to sit and enjoy that morning cup of coffee. Additional UPGRADES INCLUDE: A custom Subway tile backsplash, elegant Crown moldings throughout the kitchen, living room, and along the tops of the cabinets. You'll notice Next Level lighting fixtures, and a board and batten accent wall in the dining area. The primary bath provides a granite vanity, walk-in shower, and a separate water closet. Two additional bedrooms and and a second Full Bath finishes out the opposite side of the home. To top it all off, this Cottage home also includes a whole house water filter, a water softener system, a Radon mitigation system, and a 2-car detached garage w/keyless entry. All of this sits on a larger corner lot! Community amenities include a Clubhouse, Fitness room, Pool, Walking Paths, several STOCKED Lakes and a nearby Dog Park. Schedule your Showing Today!
| Price History | |
|---|---|
| 9/19/2026 | Listed $289,900 |
General Features
| Heating | Forced Air |
|---|---|
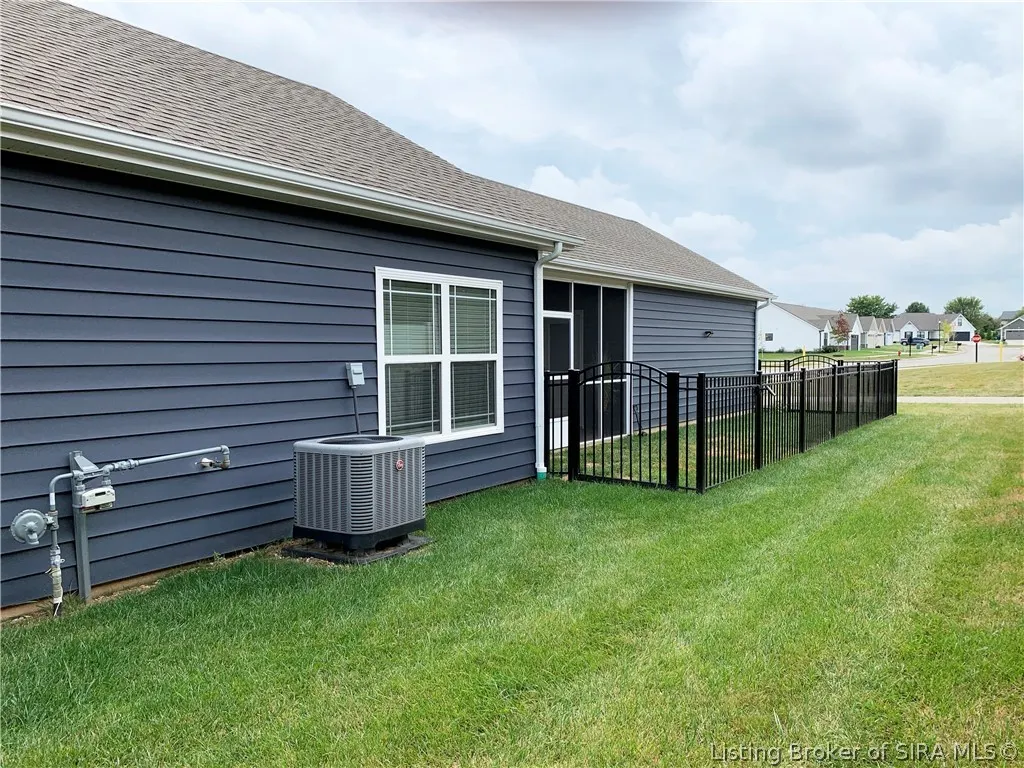
| Cooling | Central Air,Heat Pump |
| Possession | Negotiable |
| Roof | Shingle |
| Appliances | Dishwasher,Disposal,Microwave,Oven,Range,Self Cleaning Oven,Water Softener |
| Zoning | Residential |
| HOA Fee | 450 |
| Garage Spaces | 2 |
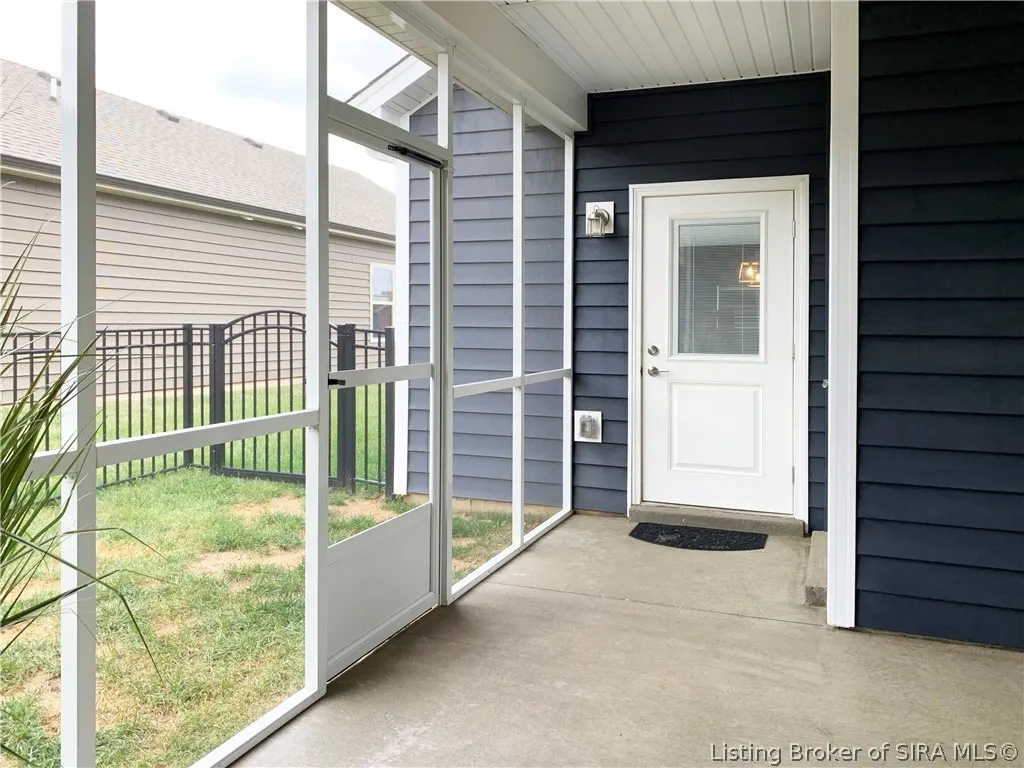
| Patio/Porch Features | Covered,Porch,Screened |
| Architectural Style | One Story |
| Pool Features | Association,Community |
| Security Features | Radon Mitigation System |
| Construction Materials | Stone,Vinyl Siding,Frame |
| Year Built | 2021 |
| Stories Count | 1 |
| Township | Jeffersonville |
| Levels | One |
| Property Subtype | Residential |
| Waterfront Features | Lake |
| Community Features | Clubhouse,Lake,Pool,Sidewalks |
| Assoc Fee Paid Per | Annually |
| County | Clark |
| New Construction | false |
| Property Type | Residential |
| Association Amenities | Clubhouse,Pool,Water |
| HOA | true |
| Attached Garage | false |
| Subdivision Name | Ellingsworth Commons |
| Garage Y/N | true |
| Total Rooms | 9 |
| Full Baths | 2 |
| Status | Active |
| Directions | Take I-265 E to E 10th Street. Left Herb Lewis Road and continue through Ellingsworth Commons entrance at the end of the street. Continue on Parkland Trail. Left on Tom's Way and Right on Majestic Pass. At the end of the block, home is on the right. |
| City | Jeffersonville |
| Zoning Description | Residential |
| Lot Size Units | Acres |
| Lot Size Square Feet | 5314.32 |
| Listing Terms | Cash,Conventional,FHA,VA Loan |
| Tax Annual Amount | 2359 |
| Home Warranty Y/N | false |
| Builder Name | Premier Homes |
| Standard Status | Active |
| Occupancy Type | Owner |
| Property Sub Type Additional | Residential |
Interior Features
| Interior Amenities | Breakfast Bar,Ceiling Fan(s),Eat-in Kitchen,Kitchen Island,Bath in Primary Bedroom,Main Level Primary,Open Floorplan,Pantry,Storage,Utility Room,Walk-In Closet(s),Window Treatments |
|---|---|
| Fireplace Features | None |
| Basement (Y/N) | false |
| Air Conditioning Y/N | true |
| Heating Y/N | true |
| Window Features | Blinds,Screens,Thermal Windows |
| Fireplace Y/N | false |
| Above Grade Finished Area | 1243 |
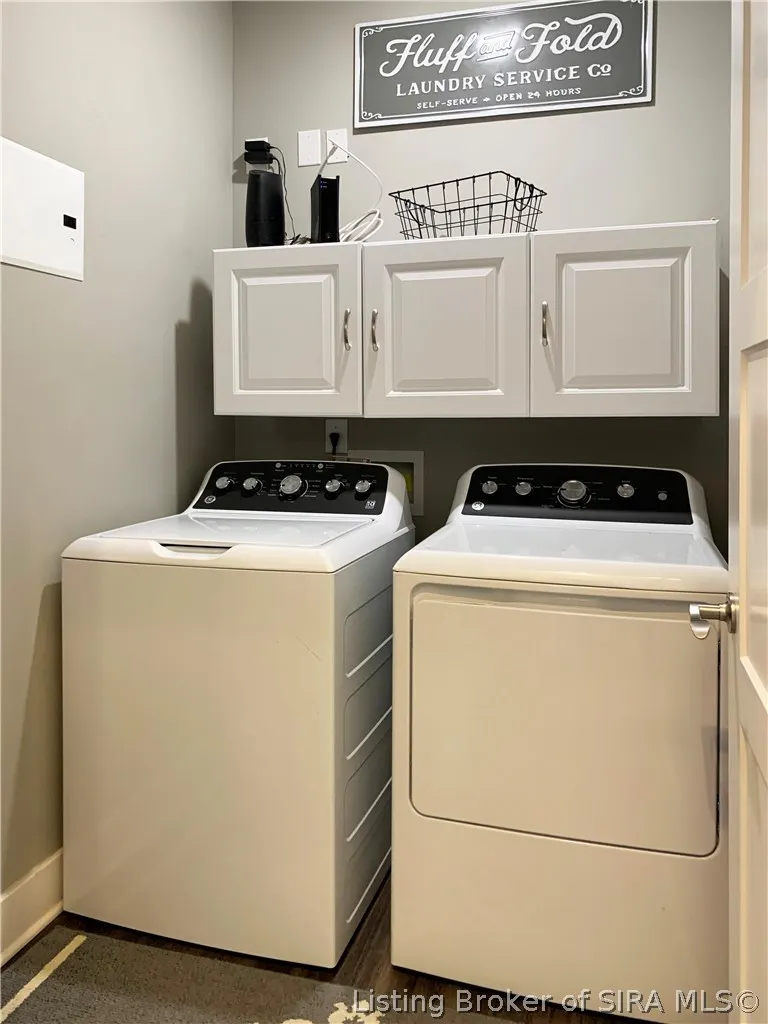
| Laundry Features | Main Level,Laundry Room |
| Total Bedrooms | 3 |
| Total Baths | 2 |
Exterior Features
| Exterior Amenities | Enclosed Porch,Fence,Landscaping,Porch |
|---|---|
| Fencing | Yard Fenced |
| Parking Features | Detached,Garage,Off Street,Garage Faces Rear,Garage Door Opener |
| Lot Features | Corner Lot |
| Water Source | Connected,Public |
| Lot Size Area | 0.122 |
| Foundation Details | Poured |
| Building Area Total | 1243 |
| Lot Size Acres | 0.122 |
| Road Surface Type | Paved |
| Other Parking | Off Street |
| Lot Size Source | Public Records |
| Builder Model | Model A |
Amenities
- Foreclosure
- Views
- Short Sale
- New Construction
- Adult 55+
- Lease To Own
- No HOA Fees
- Furnished
- Primary On Main
- Air Conditioning
- Seller Finance
- Green
- Fixer Upper
- Horse
- Golf
- Fireplace
- Deck
- Garage
- Basement
- Pool
Property vs Single Family Average in 47130
Price
Taxes
Year Built
 The data relating to real estate for sale on this web site comes in part from the Internet Data Exchange Program of Metro Search, Inc. Real estate listings held by brokerage firms other than REMAX First are marked with the Internet Data Exchange logo or the Internet Data Exchange thumbnail logo and detailed information about each listing includes the name of the listing broker.
© 2026 Metro Search, Inc.
The data relating to real estate for sale on this web site comes in part from the Internet Data Exchange Program of Metro Search, Inc. Real estate listings held by brokerage firms other than REMAX First are marked with the Internet Data Exchange logo or the Internet Data Exchange thumbnail logo and detailed information about each listing includes the name of the listing broker.
© 2026 Metro Search, Inc.
 MIBOR REALTOR® Association All information deemed reliable but not guaranteed. All properties are subject to prior sale, change or withdrawal. Neither listing broker(s) or information provider(s) shall be responsible for any typographical errors, misinformation, misprints and shall be held totally harmless. Listing(s) information is provided for consumer's personal, non-commercial use and may not be used for any purpose other than to identify prospective properties consumers may be interested in purchasing. The data relating to real estate for sale on this website comes in part from the Internet Data Exchange program of the Multiple Listing Service. Real estate listings held by brokerage firms other than REMAX First may be marked with the Internet Data Exchange logo and detailed information about those properties will include the name of the listing broker(s) when required by the MLS. Copyright ©2026 All rights reserved.
Last Updated: September 20, 2026 6:12 PM UTC
MIBOR REALTOR® Association All information deemed reliable but not guaranteed. All properties are subject to prior sale, change or withdrawal. Neither listing broker(s) or information provider(s) shall be responsible for any typographical errors, misinformation, misprints and shall be held totally harmless. Listing(s) information is provided for consumer's personal, non-commercial use and may not be used for any purpose other than to identify prospective properties consumers may be interested in purchasing. The data relating to real estate for sale on this website comes in part from the Internet Data Exchange program of the Multiple Listing Service. Real estate listings held by brokerage firms other than REMAX First may be marked with the Internet Data Exchange logo and detailed information about those properties will include the name of the listing broker(s) when required by the MLS. Copyright ©2026 All rights reserved.
Last Updated: September 20, 2026 6:12 PM UTC
 The data relating to real estate for sale on this web site comes in part from the Internet Data Exchange Program. Real estate listings held by IDX Brokerage firms other than REMAX First are marked with the Internet Data Exchange logo or the Internet Data Exchange thumbnail logo and detailed information about them includes the name of the listing IDX Brokers. This information is provided exclusively for personal, non-commercial use and may not be used for any purpose other than to identify prospective
