
Just Listed
Address
1165 - Lot 650 Dustin's Way, Jeffersonville, IN
Price
$ 319,900
Property Attributes
- MLS#202609672
- TypeSingle Family
- Listing Status Active
- CountyClark
- CityJeffersonville
- AreaUtica
- NeighborhoodEllingsworth Commons
- Zip47130
- Style
- Year Built2026
- Price$ 319,900
- Bedrooms3
- Full Bathrooms2
- Half Bathrooms0
- Sqr Footage1697
- Lot Size0.174 Acres
Data Source:
Southern Indiana REALTORS® Association (SIRA)
Property Description
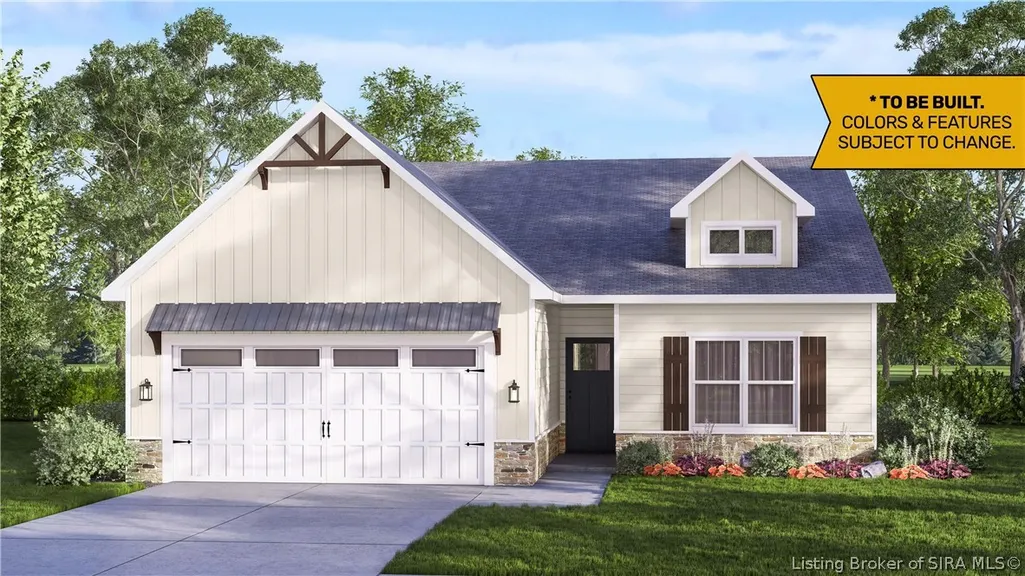
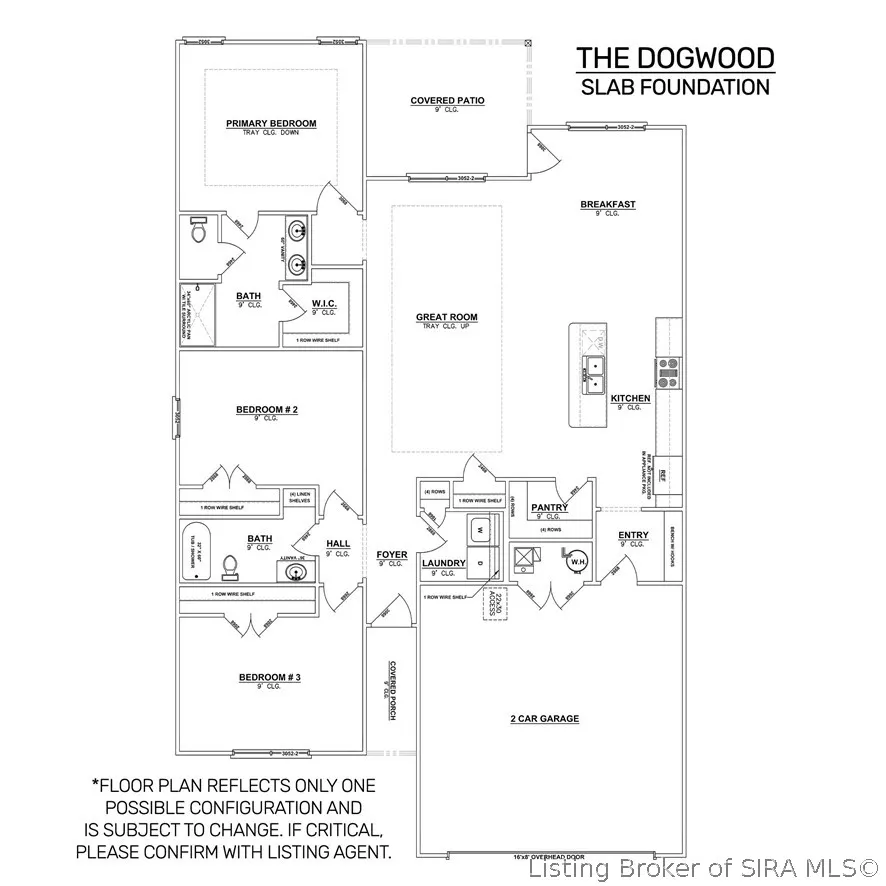
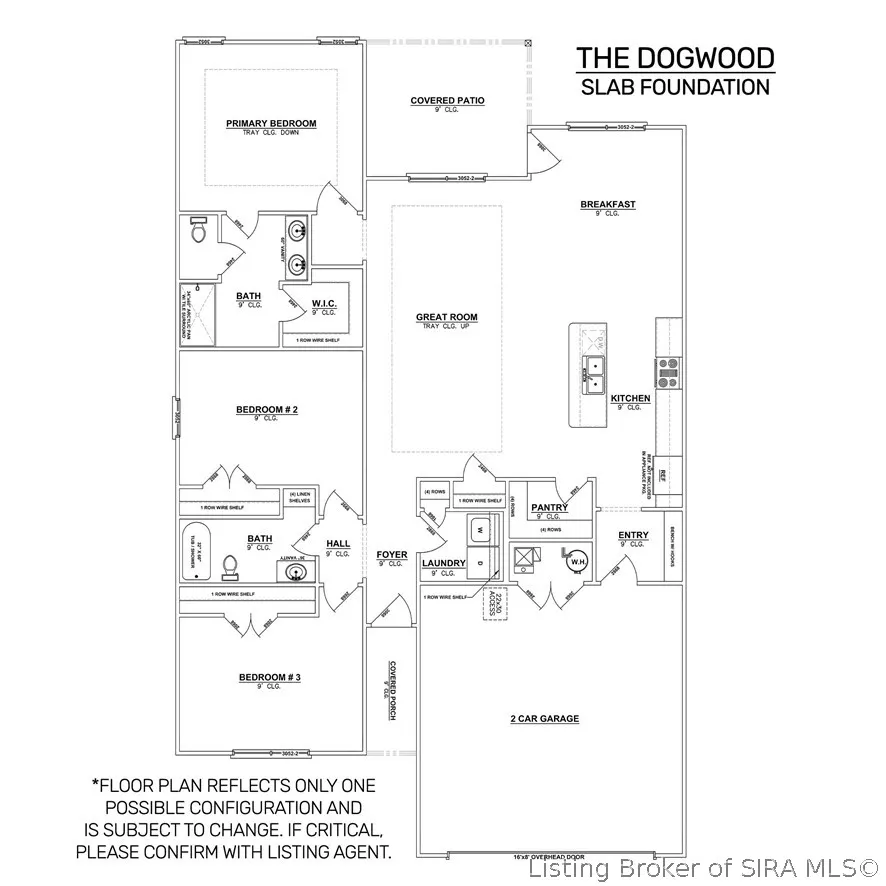
Premier Homes presents the stunning "Dogwood," a 3-bedroom, 2-bathroom, single-story floor plan designed for modern living. Step inside to the foyer, which leads you past a dedicated laundry room into the expansive great room with soaring 9’8" ceilings. This open-concept space seamlessly connects to the eat-in kitchen, creating an ideal environment for entertaining and everyday living. The kitchen features a generous 8’ island, quartz countertops, stainless steel appliances, and a walk-in pantry for all your storage needs. The spacious breakfast nook is perfect for casual meals or family gatherings. Unwind and recharge in the luxurious primary suite, featuring a large en-suite bathroom with a walk-in closet, walk-in tiled shower, water closet, and double vanity. The attached 2-car garage connects to the home via a functional entryway featuring a convenient bench with hooks, perfect for keeping coats, bags, and shoes organized. Save $$$ toward closing costs by using one of our recommended lenders! Builder is a licensed real estate agent in the state of Indiana.
| Price History | |
|---|---|
| 9/18/2026 | Listed $319,900 |
General Features
| Heating | Forced Air |
|---|---|
| Cooling | Central Air |
| Possession | Close Of Escrow |
| Appliances | Dishwasher,Disposal,Microwave,Oven,Range |
| Zoning | Residential |
| HOA Fee | 450 |
| Garage Spaces | 2 |
| Patio/Porch Features | Covered,Patio,Porch |
| Architectural Style | One Story |
| Pool Features | Association,Community |
| Construction Materials | Frame |
| Year Built | 2026 |
| Stories Count | 1 |
| Township | Utica |
| Levels | One |
| Property Subtype | Residential |
| Community Features | Clubhouse,Pool |
| Assoc Fee Paid Per | Annually |
| County | Clark |
| New Construction | true |
| Property Type | Residential |
| Association Amenities | Clubhouse,Pool |
| HOA | true |
| Attached Garage | true |
| Subdivision Name | Ellingsworth Commons |
| Garage Y/N | true |
| Total Rooms | 8 |
| Full Baths | 2 |
| Status | Active |
| Directions | Take I-265 E to E 10th Street. Turn left onto Herb Lewis Rd and continue straight back; Ellingsworth Commons is at the end of the street. Take Parkland Trail about .25 miles, following directional signs. |
| City | Jeffersonville |
| Zoning Description | Residential |
| Lot Size Units | Acres |
| Lot Size Square Feet | 7579.44 |
| Listing Terms | Cash,Conventional,FHA,VA Loan |
| Home Warranty Y/N | true |
| Builder Name | Premier Homes |
| Standard Status | Active |
| Property Sub Type Additional | Residential |
Interior Features
| Interior Amenities | Eat-in Kitchen,Kitchen Island,Mud Room,Open Floorplan,Pantry,Utility Room,Walk-In Closet(s) |
|---|---|
| Basement (Y/N) | false |
| Air Conditioning Y/N | true |
| Heating Y/N | true |
| Fireplace Y/N | false |
| Above Grade Finished Area | 1697 |
| Laundry Features | Main Level,Laundry Room |
| Total Bedrooms | 3 |
| Total Baths | 2 |
Exterior Features
| Exterior Amenities | Landscaping,Porch,Patio |
|---|---|
| Parking Features | Attached,Garage Faces Front,Garage,Garage Door Opener |
| Water Source | Connected,Public |
| Lot Size Area | 0.174 |
| Foundation Details | Slab |
| Building Area Total | 1697 |
| Lot Size Acres | 0.174 |
| Lot Size Source | Assessor |
| Builder Model | Dogwood |
Amenities
- Foreclosure
- Views
- Short Sale
- New Construction
- Adult 55+
- Lease To Own
- No HOA Fees
- Furnished
- Primary On Main
- Air Conditioning
- Seller Finance
- Green
- Fixer Upper
- Horse
- Golf
- Fireplace
- Deck
- Garage
- Basement
- Pool
Property vs Single Family Average in 47130
Price
Year Built
In The Neighborhood
Just Listed
Jeffersonville
$ 289,900
- Type
- Single Family
Listed by Jay Usher of Usher Realty Group, LLC
Jeffersonville
$ 313,900
- Type
- Single Family
Listed by Chandler Dale of Green Tree Real Estate Services
 The data relating to real estate for sale on this web site comes in part from the Internet Data Exchange Program of Metro Search, Inc. Real estate listings held by brokerage firms other than REMAX First are marked with the Internet Data Exchange logo or the Internet Data Exchange thumbnail logo and detailed information about each listing includes the name of the listing broker.
© 2026 Metro Search, Inc.
The data relating to real estate for sale on this web site comes in part from the Internet Data Exchange Program of Metro Search, Inc. Real estate listings held by brokerage firms other than REMAX First are marked with the Internet Data Exchange logo or the Internet Data Exchange thumbnail logo and detailed information about each listing includes the name of the listing broker.
© 2026 Metro Search, Inc.
 MIBOR REALTOR® Association All information deemed reliable but not guaranteed. All properties are subject to prior sale, change or withdrawal. Neither listing broker(s) or information provider(s) shall be responsible for any typographical errors, misinformation, misprints and shall be held totally harmless. Listing(s) information is provided for consumer's personal, non-commercial use and may not be used for any purpose other than to identify prospective properties consumers may be interested in purchasing. The data relating to real estate for sale on this website comes in part from the Internet Data Exchange program of the Multiple Listing Service. Real estate listings held by brokerage firms other than REMAX First may be marked with the Internet Data Exchange logo and detailed information about those properties will include the name of the listing broker(s) when required by the MLS. Copyright ©2026 All rights reserved.
Last Updated: September 20, 2026 6:12 PM UTC
MIBOR REALTOR® Association All information deemed reliable but not guaranteed. All properties are subject to prior sale, change or withdrawal. Neither listing broker(s) or information provider(s) shall be responsible for any typographical errors, misinformation, misprints and shall be held totally harmless. Listing(s) information is provided for consumer's personal, non-commercial use and may not be used for any purpose other than to identify prospective properties consumers may be interested in purchasing. The data relating to real estate for sale on this website comes in part from the Internet Data Exchange program of the Multiple Listing Service. Real estate listings held by brokerage firms other than REMAX First may be marked with the Internet Data Exchange logo and detailed information about those properties will include the name of the listing broker(s) when required by the MLS. Copyright ©2026 All rights reserved.
Last Updated: September 20, 2026 6:12 PM UTC
 The data relating to real estate for sale on this web site comes in part from the Internet Data Exchange Program. Real estate listings held by IDX Brokerage firms other than REMAX First are marked with the Internet Data Exchange logo or the Internet Data Exchange thumbnail logo and detailed information about them includes the name of the listing IDX Brokers. This information is provided exclusively for personal, non-commercial use and may not be used for any purpose other than to identify prospective
